

From AED 3.38M
Kempinski Marina Residences
ABA Group
Dubai Marina, Dubai
2 - 6 BRApartments1192 - 12410 sqft
Dubai
From AED 746K
01
OverviewThe Sky Land perspective
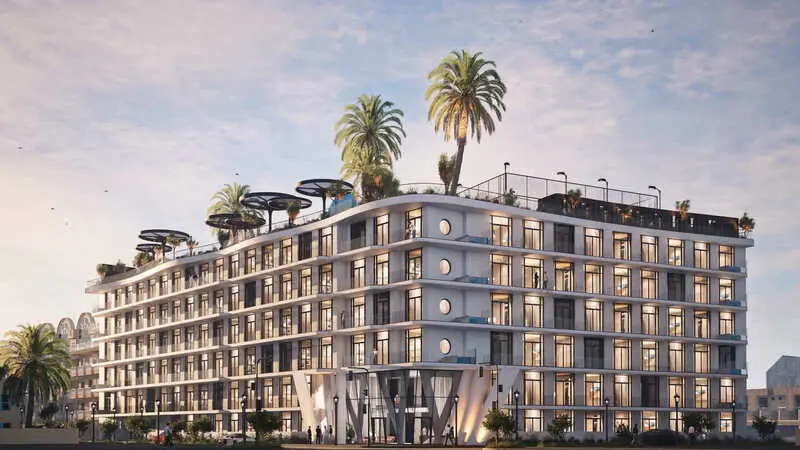
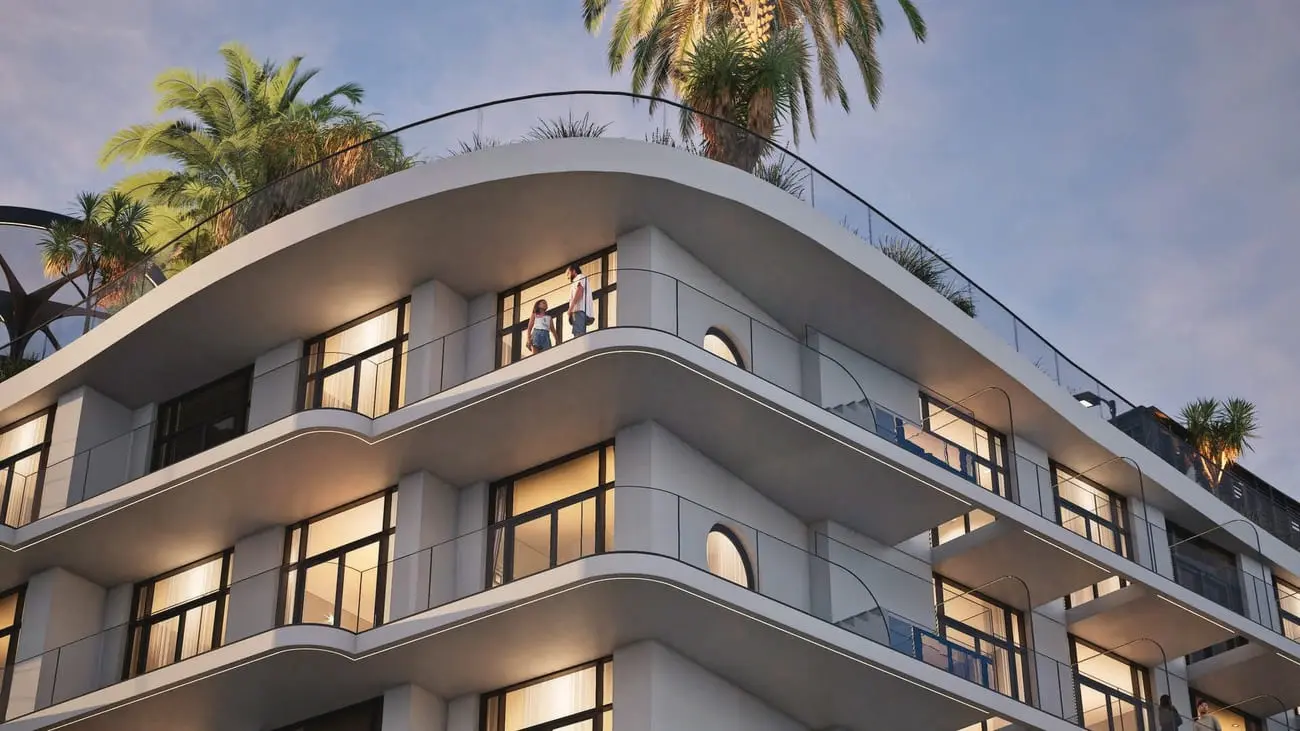
Avana Residences present a striking vision of modern luxury, blending thoughtful architecture with elegant interior design to create a refined residential experience. Each residence is a sanctuary of light and space, where expansive windows invite the outdoors in, and carefully designed layouts support both functionality and beauty.
The architectural language of the development draws inspiration from the calming rhythms of the sea, reflected in its soft, flowing lines and subtle design motifs that echo marine life and coastal serenity.
Inside, the residences are marked by an understated sophistication. Materials and finishes are chosen not only for their aesthetic appeal but also for their durability and tactile quality. The sense of openness is further enhanced by private outdoor areas that extend

02 — Gallery
21 considered views
03 — Facilities
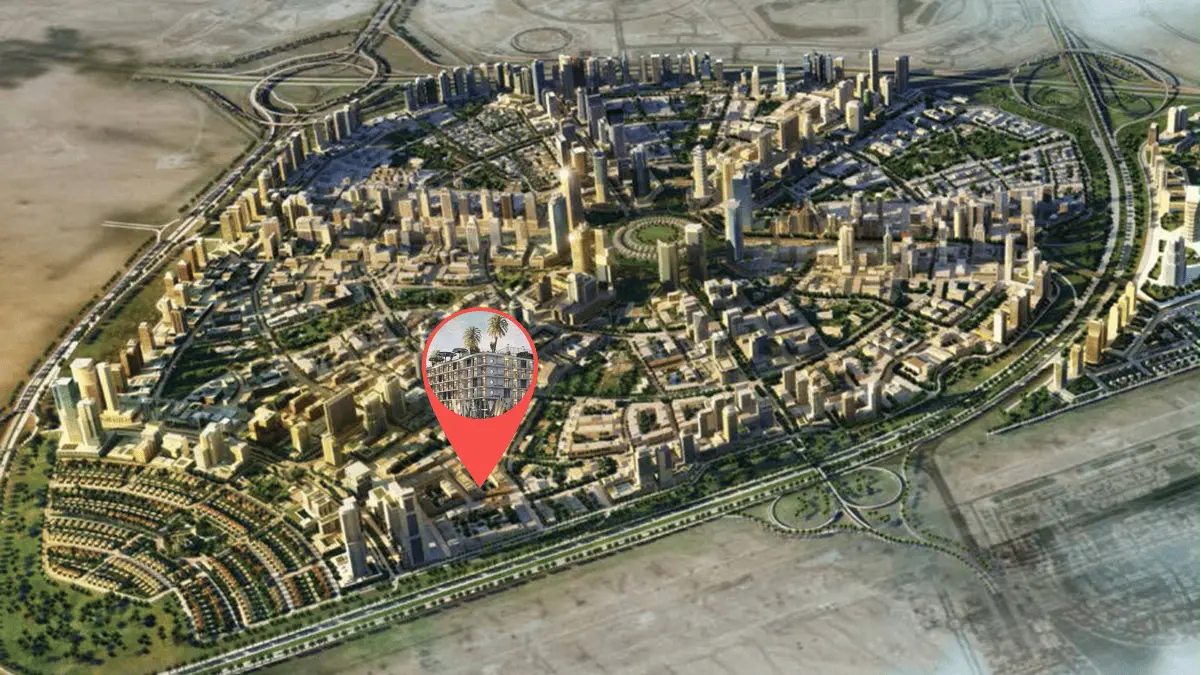
Neighborhood
Avana Residences present a striking vision of modern luxury, blending thoughtful architecture with elegant interior design to create a refined residential experience. Each residence is a sanctuary of light and space, where expansive windows invite the outdoors in, and carefully designed layouts support both functionality and beauty. The architectural language of the development draws inspiration from the calming rhythms of the sea, reflected in its soft, flowing lines and subtle design motifs that echo marine
05 — Payment plan
On booking
During construction
Upon Handover
1.25% monthly for 24 months
Accepted methods: Bitcoins · Bank Transfer · Credit Card · Cheques
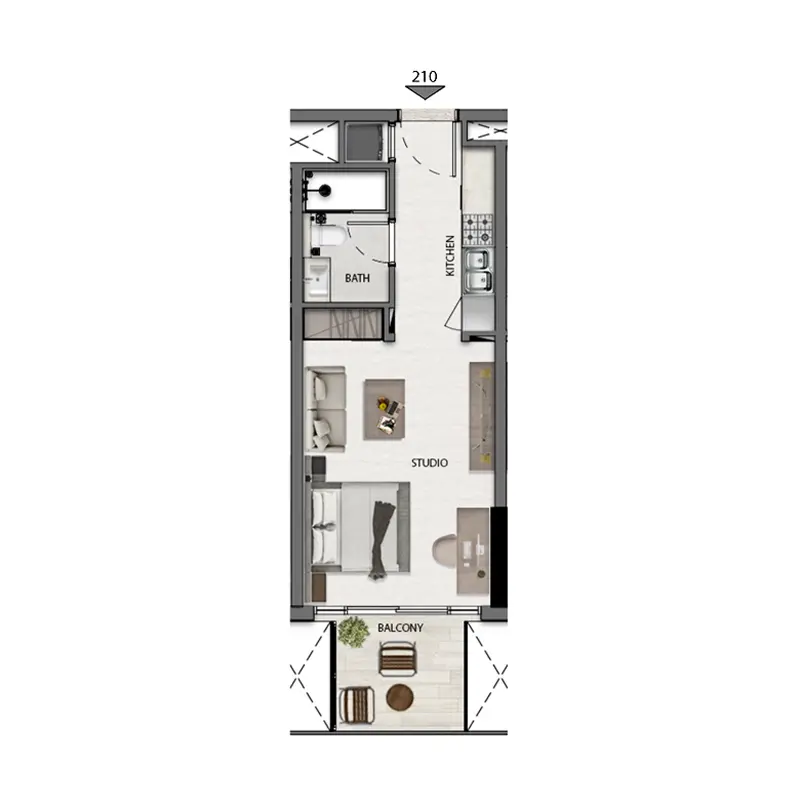
Floor plans
Explore each residence in detail — from considered proportions to the spaces that shape your everyday.
Selected residence
Interested?
Our advisors are ready to answer your questions and arrange a private viewing.
Keep exploring
ABA Group
Dubai Marina, Dubai
Lucky Aeon
Jumeirah Village Circle (JVC), Dubai
Uniestate Properties
Dubai Silicon Oasis, Dubai

