

From AED 2.55M
Heaven by Aldar
Aldar Properties
Dubai Land, Dubai
4 - 7 BRTownhouse, Villa2280 - 9114 sqft
Dubai
From AED 786K
01
OverviewThe Sky Land perspective
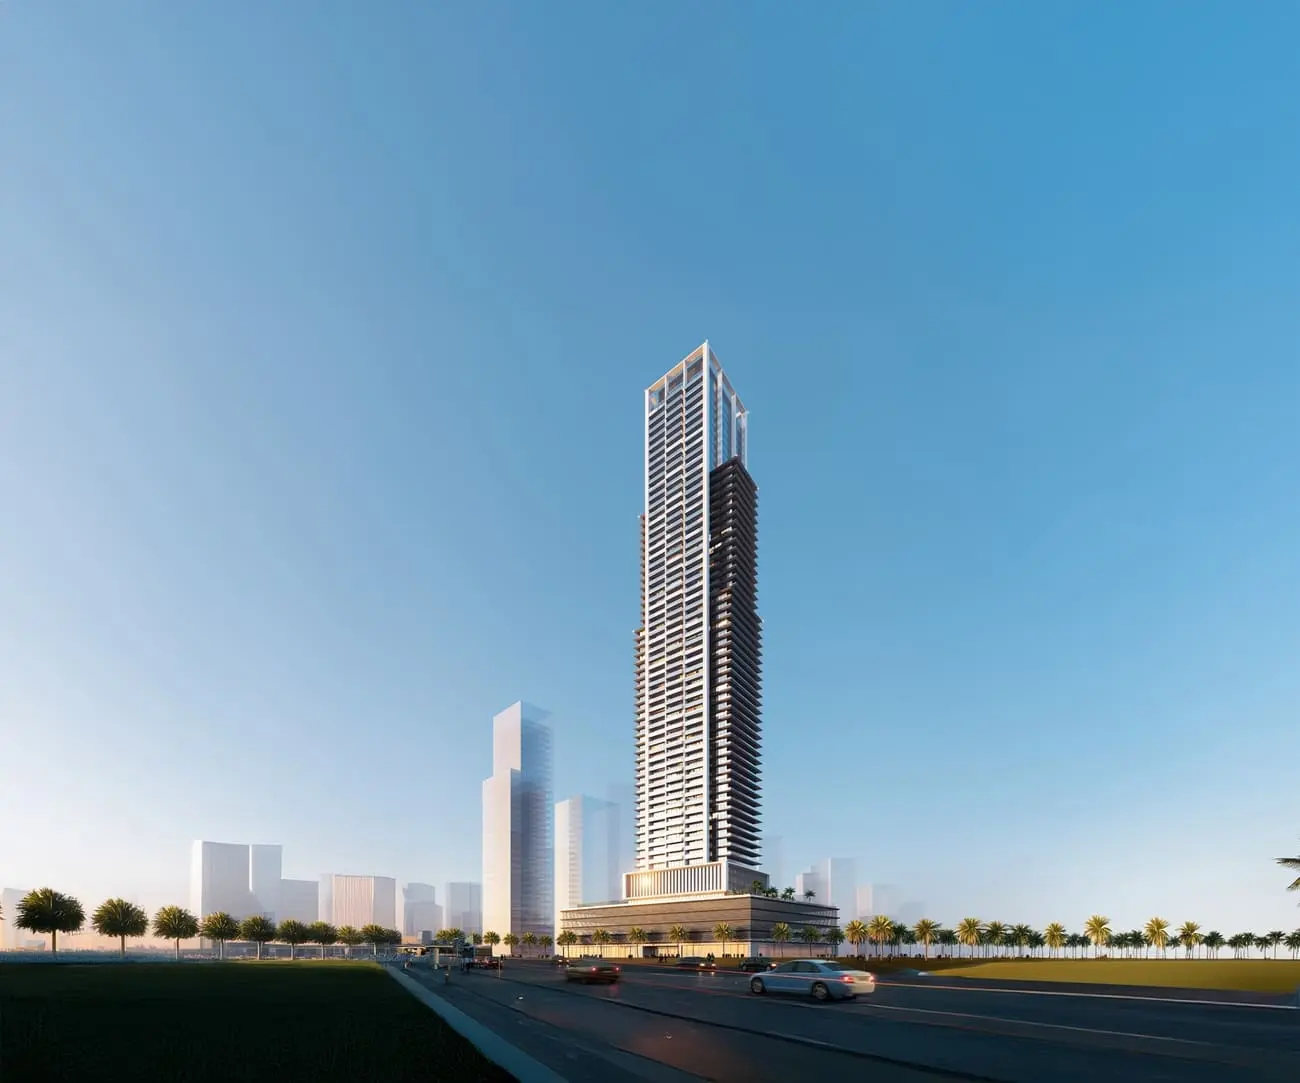
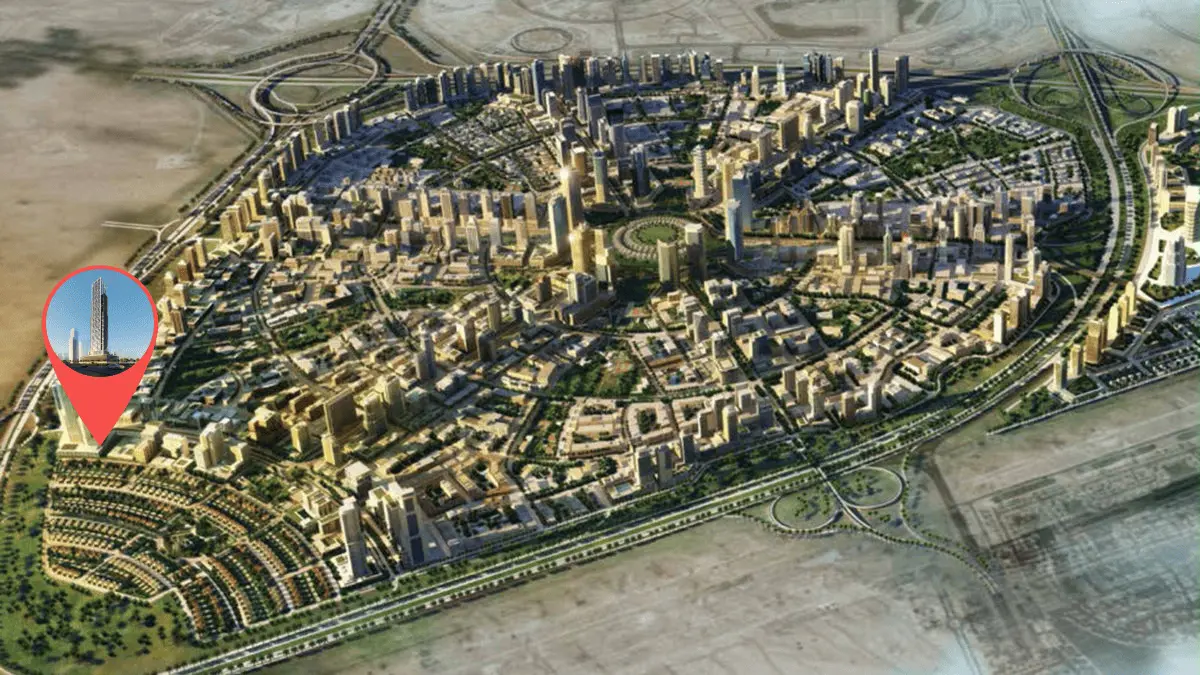
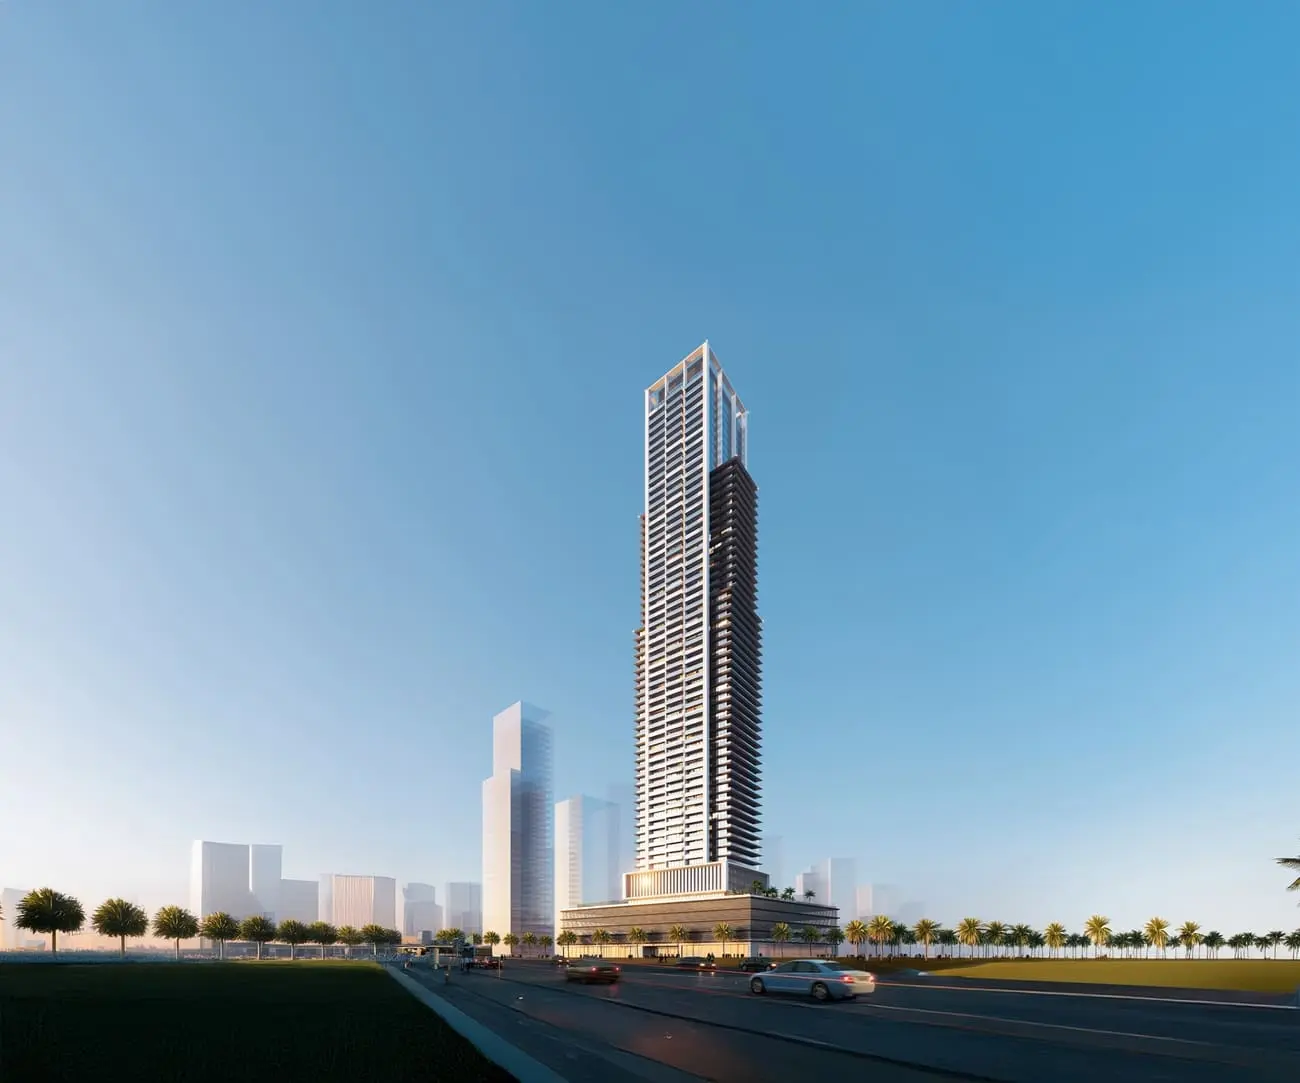
Rising gracefully above the skyline, Auresta is more than a tower, it's a symbol of aspiration, achievement, and architectural excellence. Developed by the visionary minds at Tiger Properties, Auresta stands as a 63-story statement of modern luxury, innovation, and lifestyle, situated in the heart of Jumeirah Village Circle.
A journey through refined design begins the moment you enter. Clean lines, ambient lighting, and thoughtful details create a tranquil atmosphere that whispers luxury without saying a word. This is more than a corridor. It's a prelude to the elegance that lies beyond.
Step into elegance the moment you arrive. The lobby at Auresta Tower blends high design with warm hospitality, offering a sophisticated space that sets the tone for the lifestyle

02 — Gallery
15 considered views
03 — Facilities
Neighborhood
Rising gracefully above the skyline, Auresta is more than a tower, it's a symbol of aspiration, achievement, and architectural excellence. Developed by the visionary minds at Tiger Properties, Auresta stands as a 63-story statement of modern luxury, innovation, and lifestyle, situated in the heart of Jumeirah Village Circle. A journey through refined design begins the moment you enter. Clean lines, ambient lighting, and thoughtful details create a tranquil atmosphere that whispers luxury without saying a
05 — Payment plan
On booking
During construction
Upon Handover
Within 24 months PH
Accepted methods: Bitcoins · Bank Transfer · Credit Card · Cheques
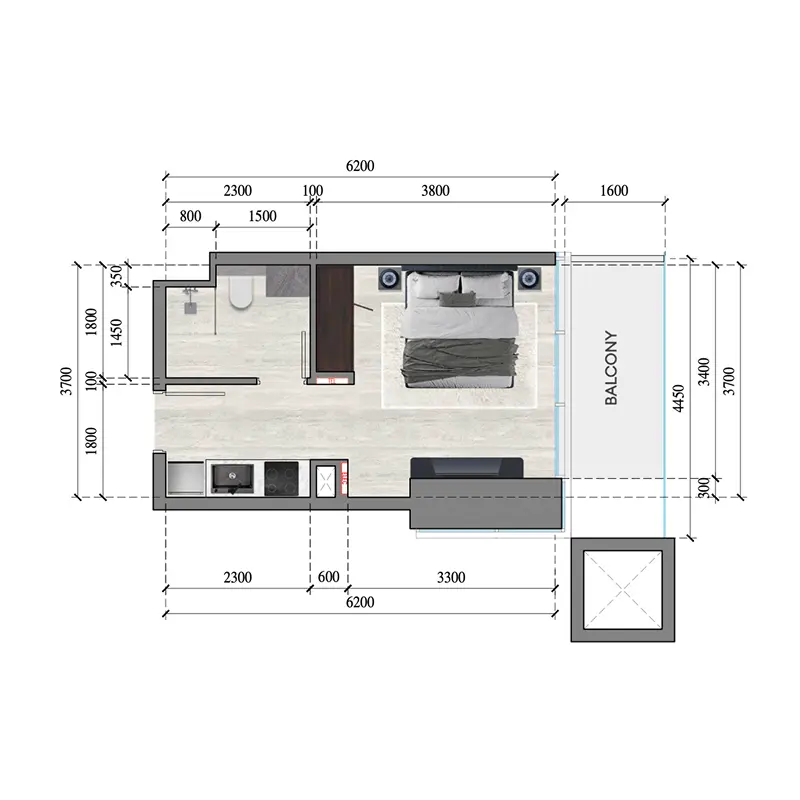
Floor plans
Explore each residence in detail — from considered proportions to the spaces that shape your everyday.
Selected residence
Interested?
Our advisors are ready to answer your questions and arrange a private viewing.
Keep exploring
Aldar Properties
Dubai Land, Dubai
Namat Real Estate Development
Meydan (Nad Al Sheba 1), Dubai

