

From AED 2.55M
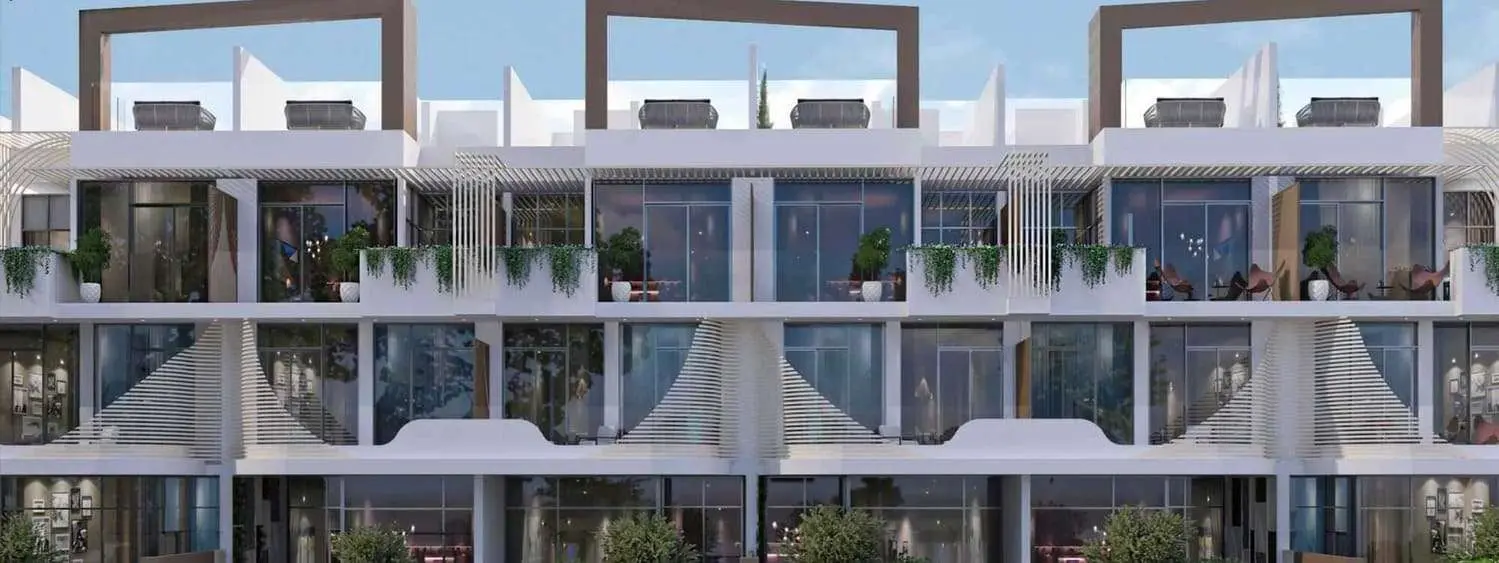
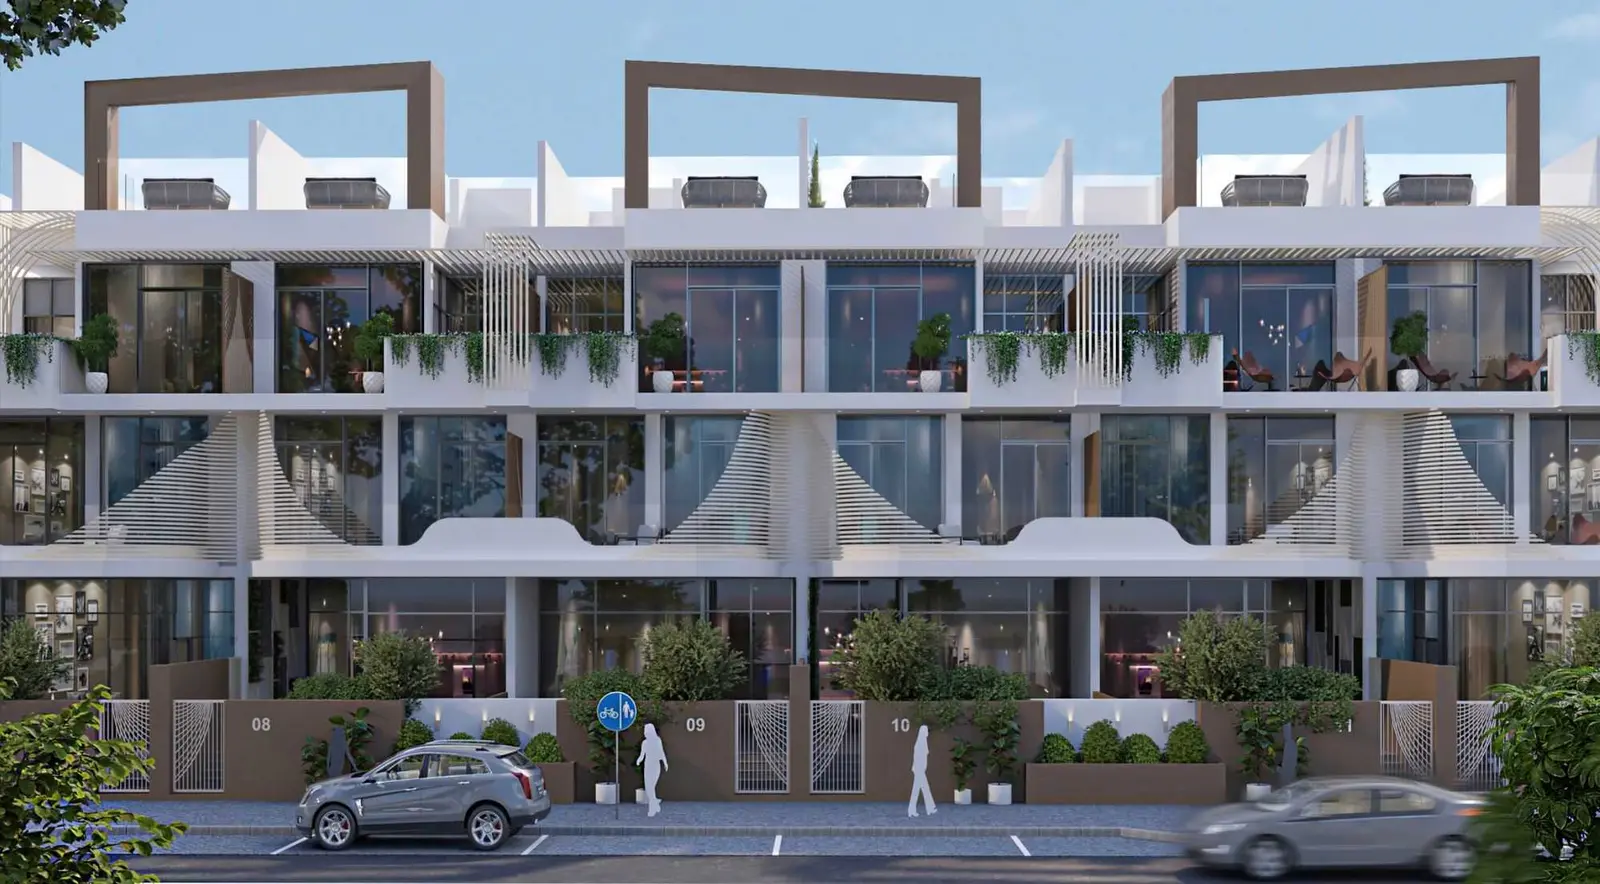
Heaven by Aldar
Aldar Properties
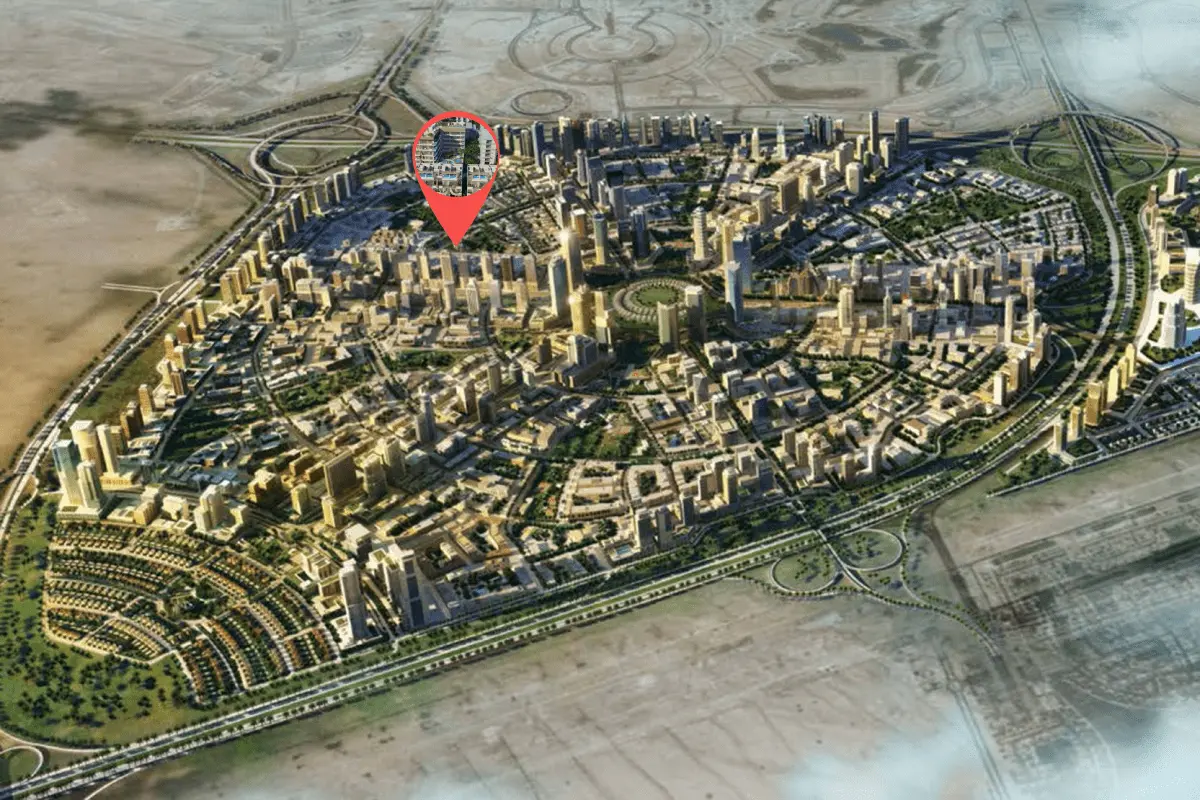
Dubai Land, Dubai
4 - 7 BRTownhouse, Villa2280 - 9114 sqft
Dubai
Price available on inquiry
01
OverviewThe Sky Land perspective
In the heart of the city, where the rush of urban life meets the serenity of the outskirts, there lies a dream woven into the very fabric of Ashton Park. This ambitious vision, a testament to the desire for a smarter, more refined way of living, was conceived and brought to life with meticulous planning and boundless passion.
Staying true to its name, Ashton Park represents the core features of the mighty ash wood-enduring, aesthetically pleasing, and refreshing. The name, synonymous with the ash tree towns popular in Old English, evokes a sense of regality and classic charm, which the residence seamlessly integrates.
At Ashton Park, we are inspired by modern notions of comfort, sustainable living, and luxury, and how
02 — Gallery
31 considered views
03 — Facilities
Neighborhood
In the heart of the city, where the rush of urban life meets the serenity of the outskirts, there lies a dream woven into the very fabric of Ashton Park. This ambitious vision, a testament to the desire for a smarter, more refined way of living, was conceived and brought to life with meticulous planning and boundless passion. Staying true to its name, Ashton Park represents the core features of the mighty ash wood-enduring, aesthetically
05 — Payment plan
On booking
During construction
Upon Handover
Within 94 months PH
Accepted methods: Bitcoins · Bank Transfer · Credit Card · Cheques
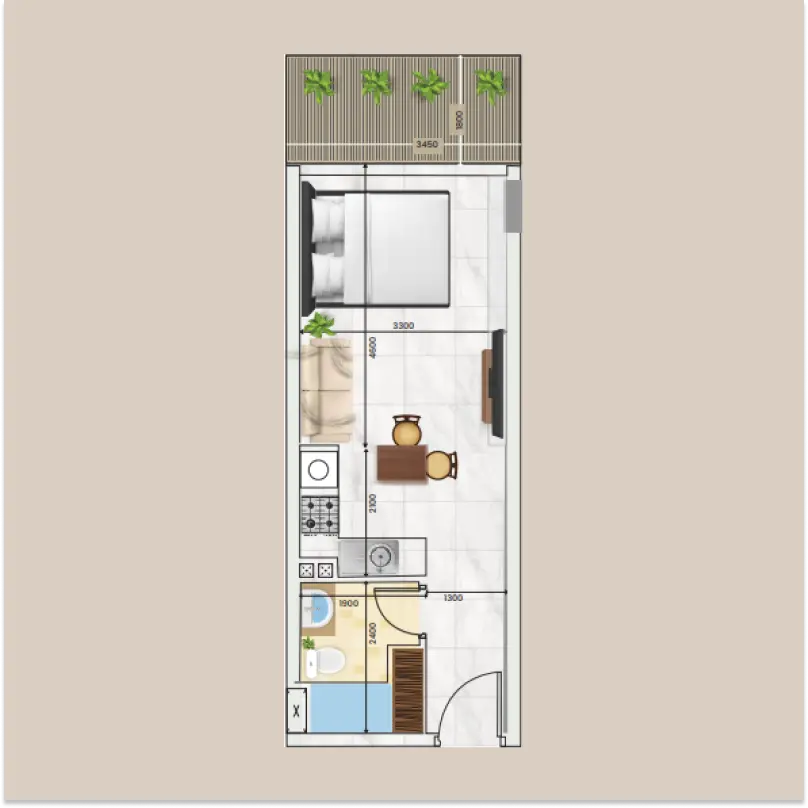
Floor plans
Explore each residence in detail — from considered proportions to the spaces that shape your everyday.
Selected residence
Interested?
Our advisors are ready to answer your questions and arrange a private viewing.
Keep exploring
Aldar Properties
Dubai Land, Dubai
Namat Real Estate Development
Meydan (Nad Al Sheba 1), Dubai

