

From AED 2.55M
Heaven by Aldar
Aldar Properties
Dubai Land, Dubai
4 - 7 BRTownhouse, Villa2280 - 9114 sqft
Dubai
From AED 765K
01
OverviewThe Sky Land perspective
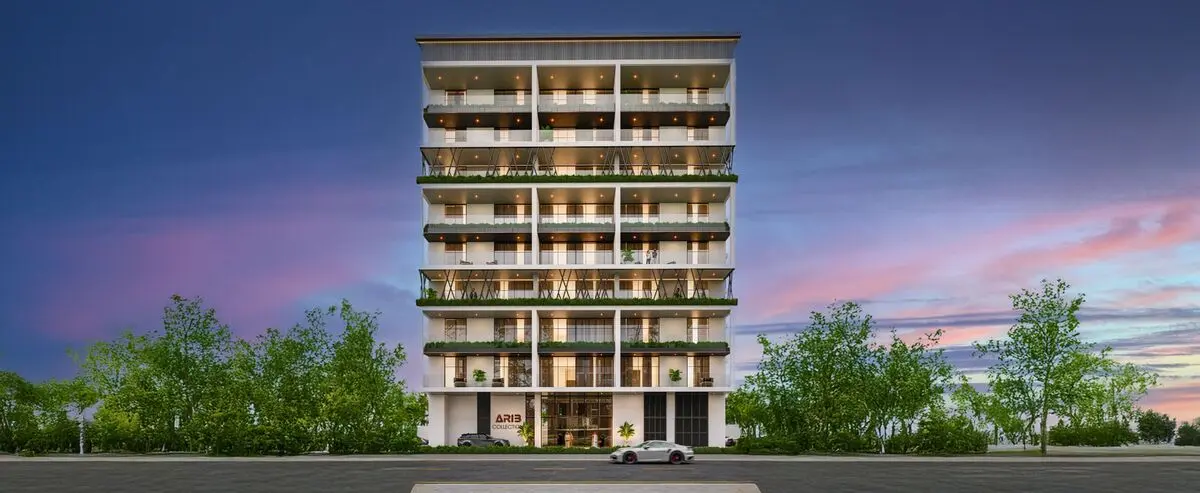
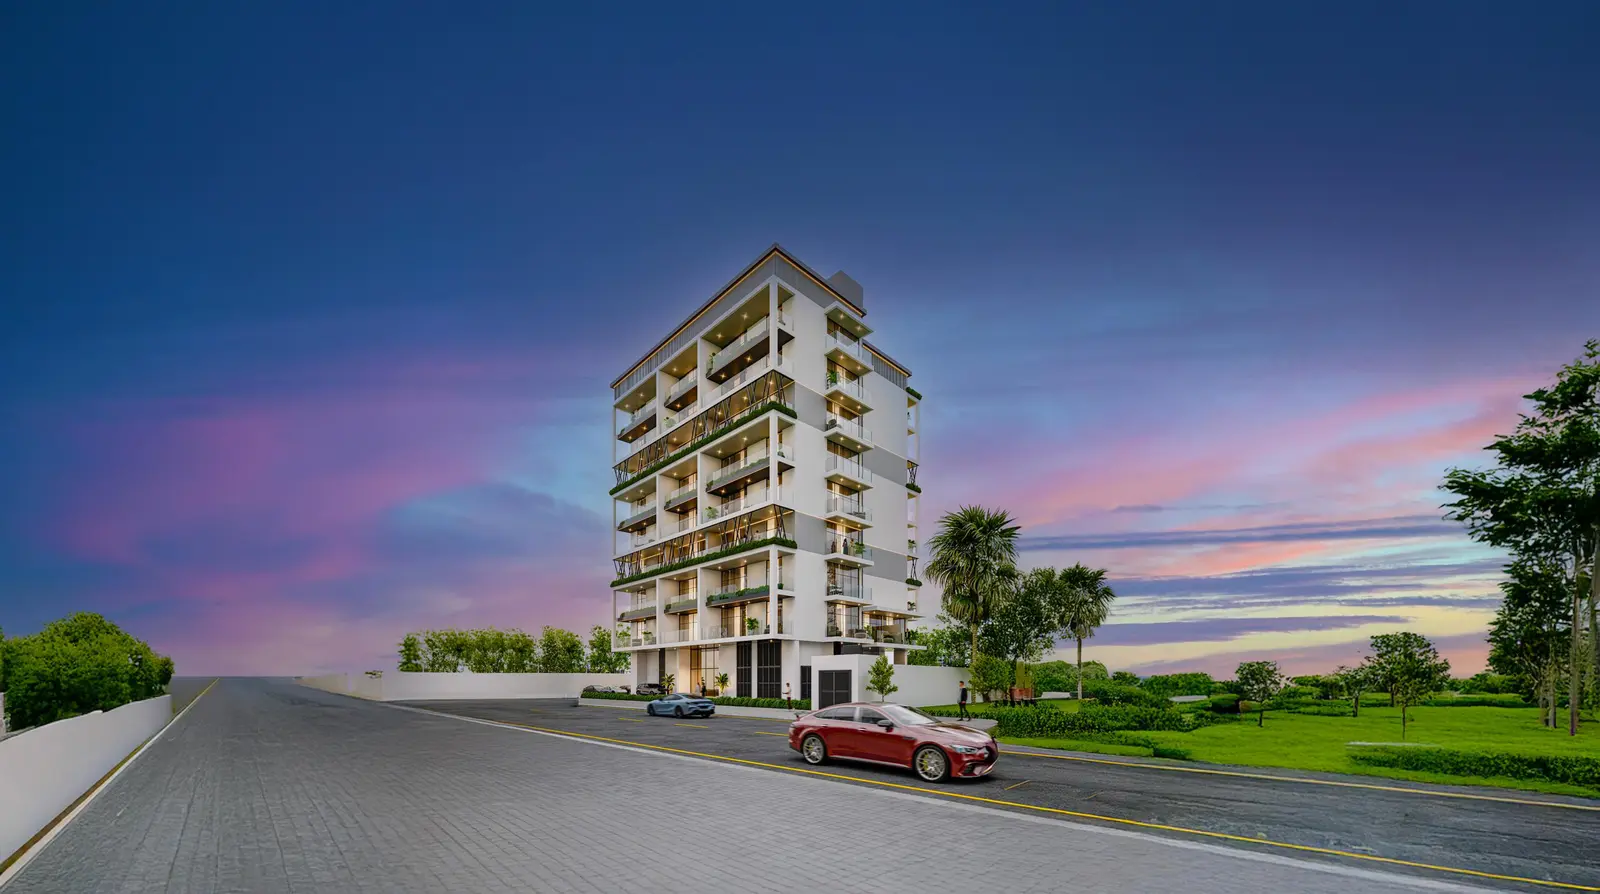
Arib Collection redefines contemporary living with a seamless fusion of elegance, comfort, and functionality. This thoughtfully curated development offers a modern lifestyle where simplicity meets sophistication. Designed for those who value both serenity and connection, Arib Collection sets a new standard for refined urban living.
Each residence is a testament to exceptional design, featuring sleek architectural lines, spacious layouts, and light-filled interiors. High-quality finishes and advanced amenities create a harmonious living environment that balances style and practicality. Every element has been meticulously crafted to elevate daily living into something extraordinary.
Residents enjoy exclusive access to a suite of premium amenities, including tranquil pools, landscaped gardens, a state-of-the-art fitness center, and a rooftop retreat offering sweeping views and serene ambiance. Arib
02 — Gallery
19 considered views
03 — Facilities
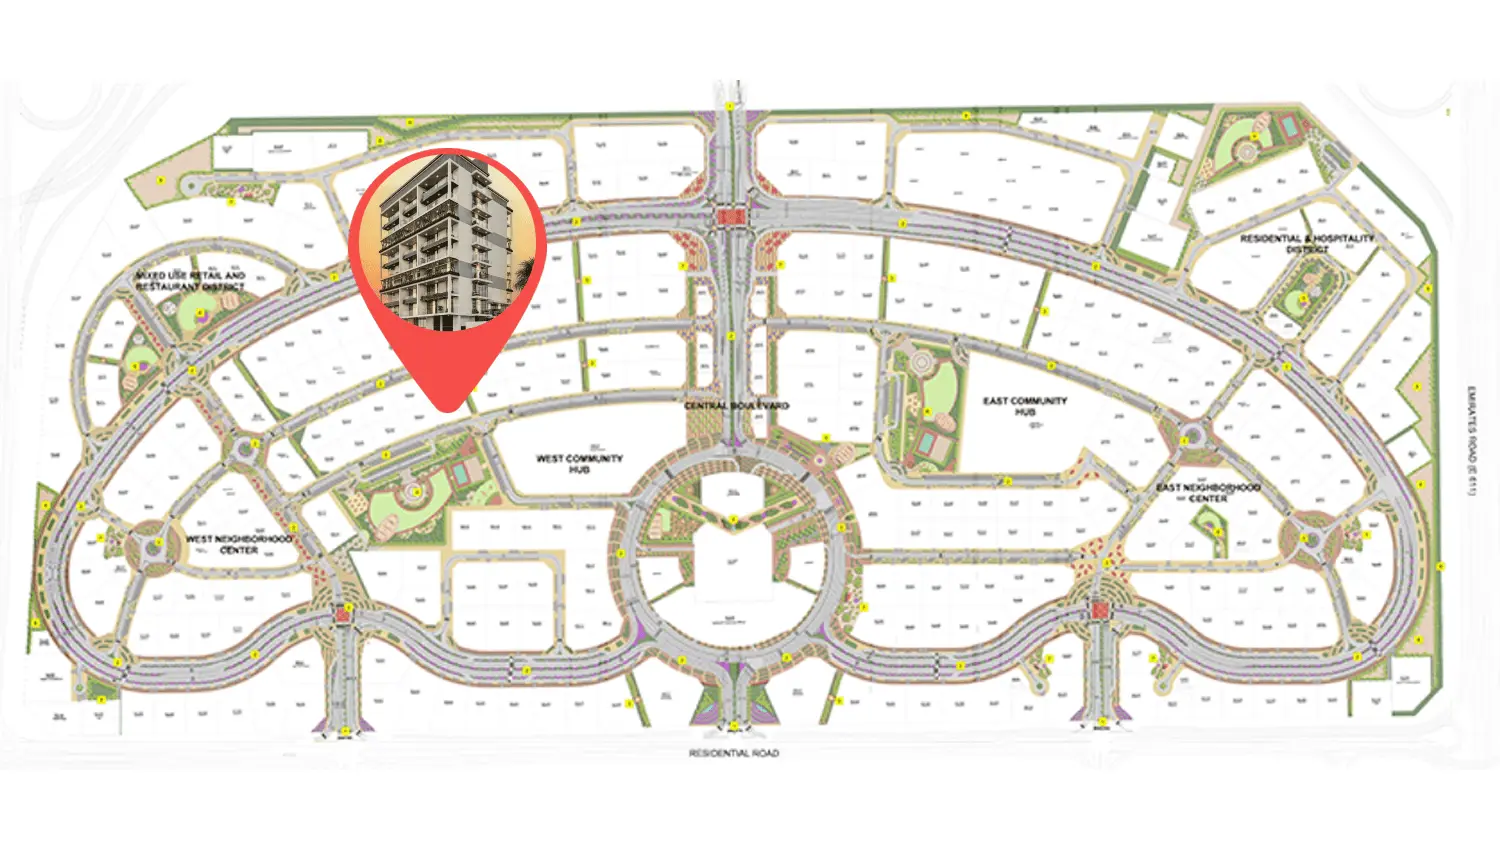
Neighborhood
Arib Collection redefines contemporary living with a seamless fusion of elegance, comfort, and functionality. This thoughtfully curated development offers a modern lifestyle where simplicity meets sophistication. Designed for those who value both serenity and connection, Arib Collection sets a new standard for refined urban living. Each residence is a testament to exceptional design, featuring sleek architectural lines, spacious layouts, and light-filled interiors. High-quality finishes and advanced amenities create a harmonious living environment that balances style
05 — Payment plan
On booking
During construction
Upon Handover
Within 36 months PH
Accepted methods: Bitcoins · Bank Transfer · Credit Card · Cheques
Floor plans
Explore each residence in detail — from considered proportions to the spaces that shape your everyday.
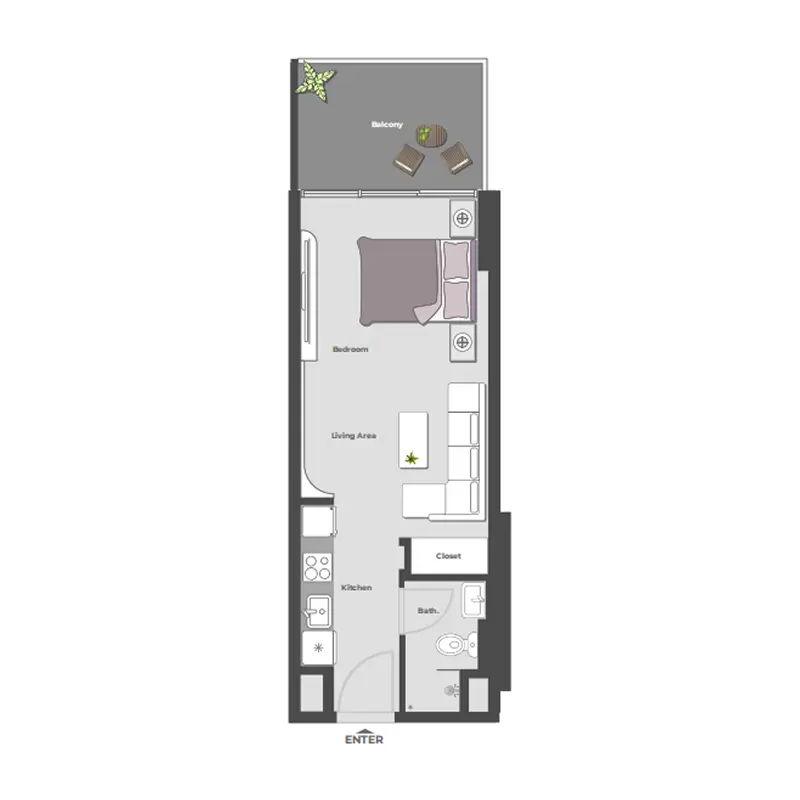
Selected residence
Interested?
Our advisors are ready to answer your questions and arrange a private viewing.
Keep exploring
Aldar Properties
Dubai Land, Dubai
Namat Real Estate Development
Meydan (Nad Al Sheba 1), Dubai

