

From AED 2.55M
Heaven by Aldar
Aldar Properties
Dubai Land, Dubai
4 - 7 BRTownhouse, Villa2280 - 9114 sqft
Dubai
Price available on inquiry
01
OverviewThe Sky Land perspective
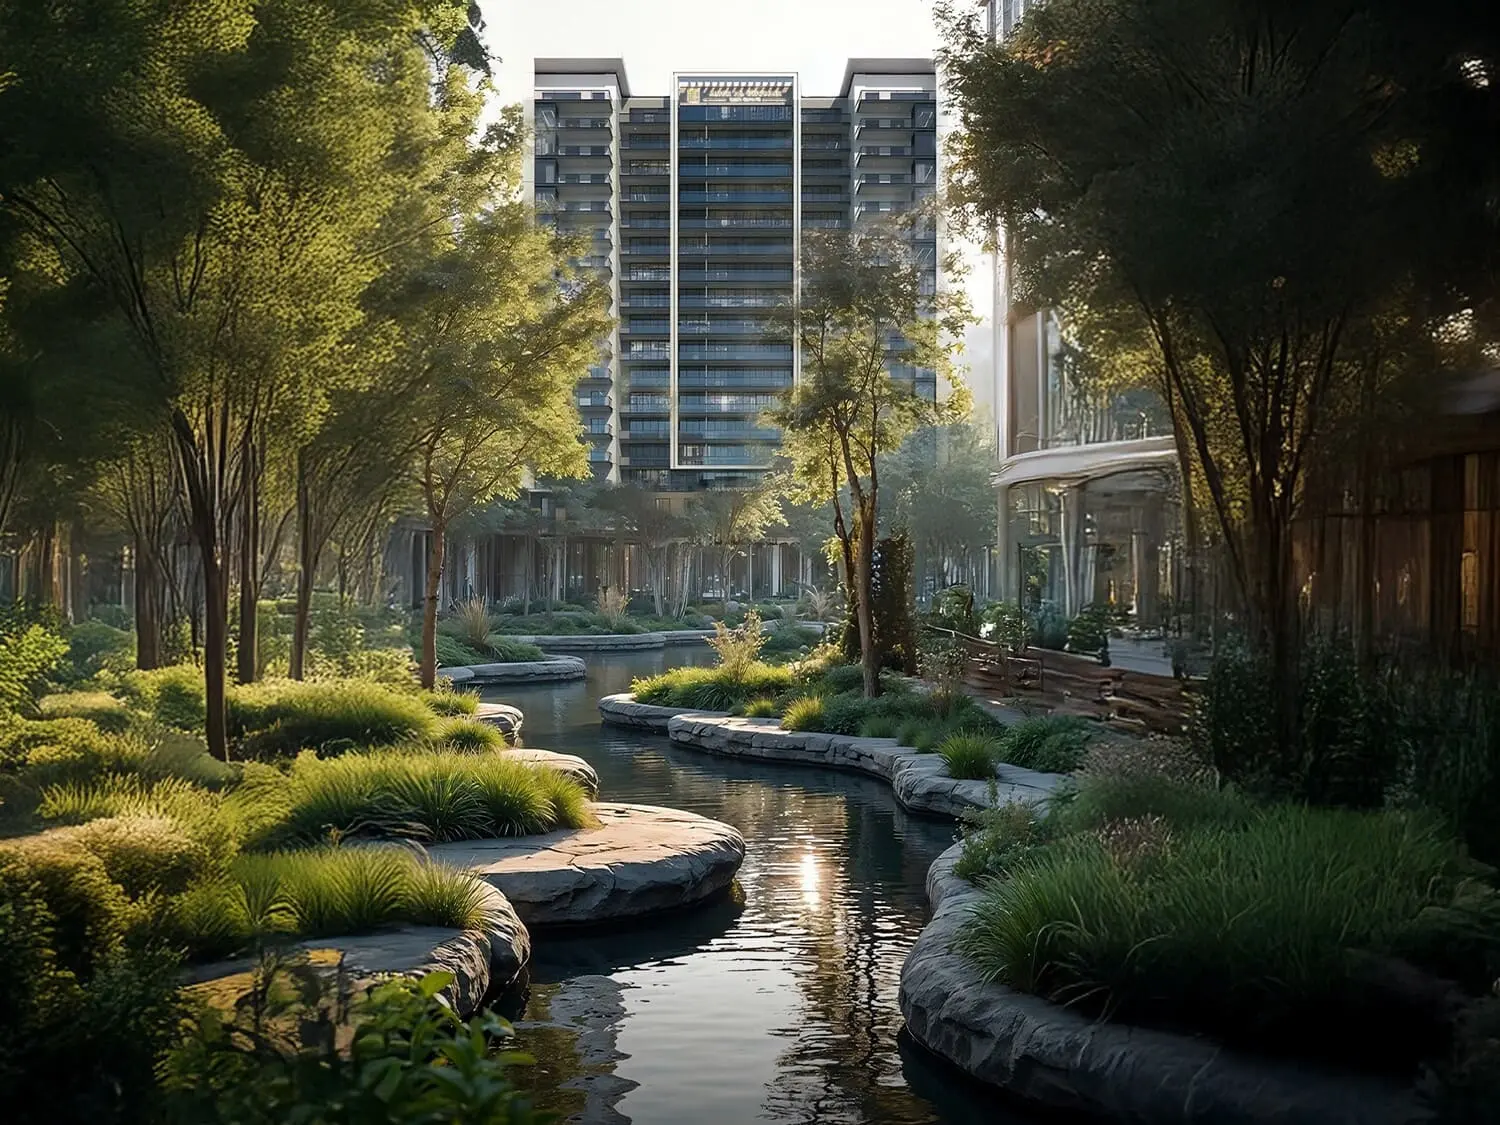
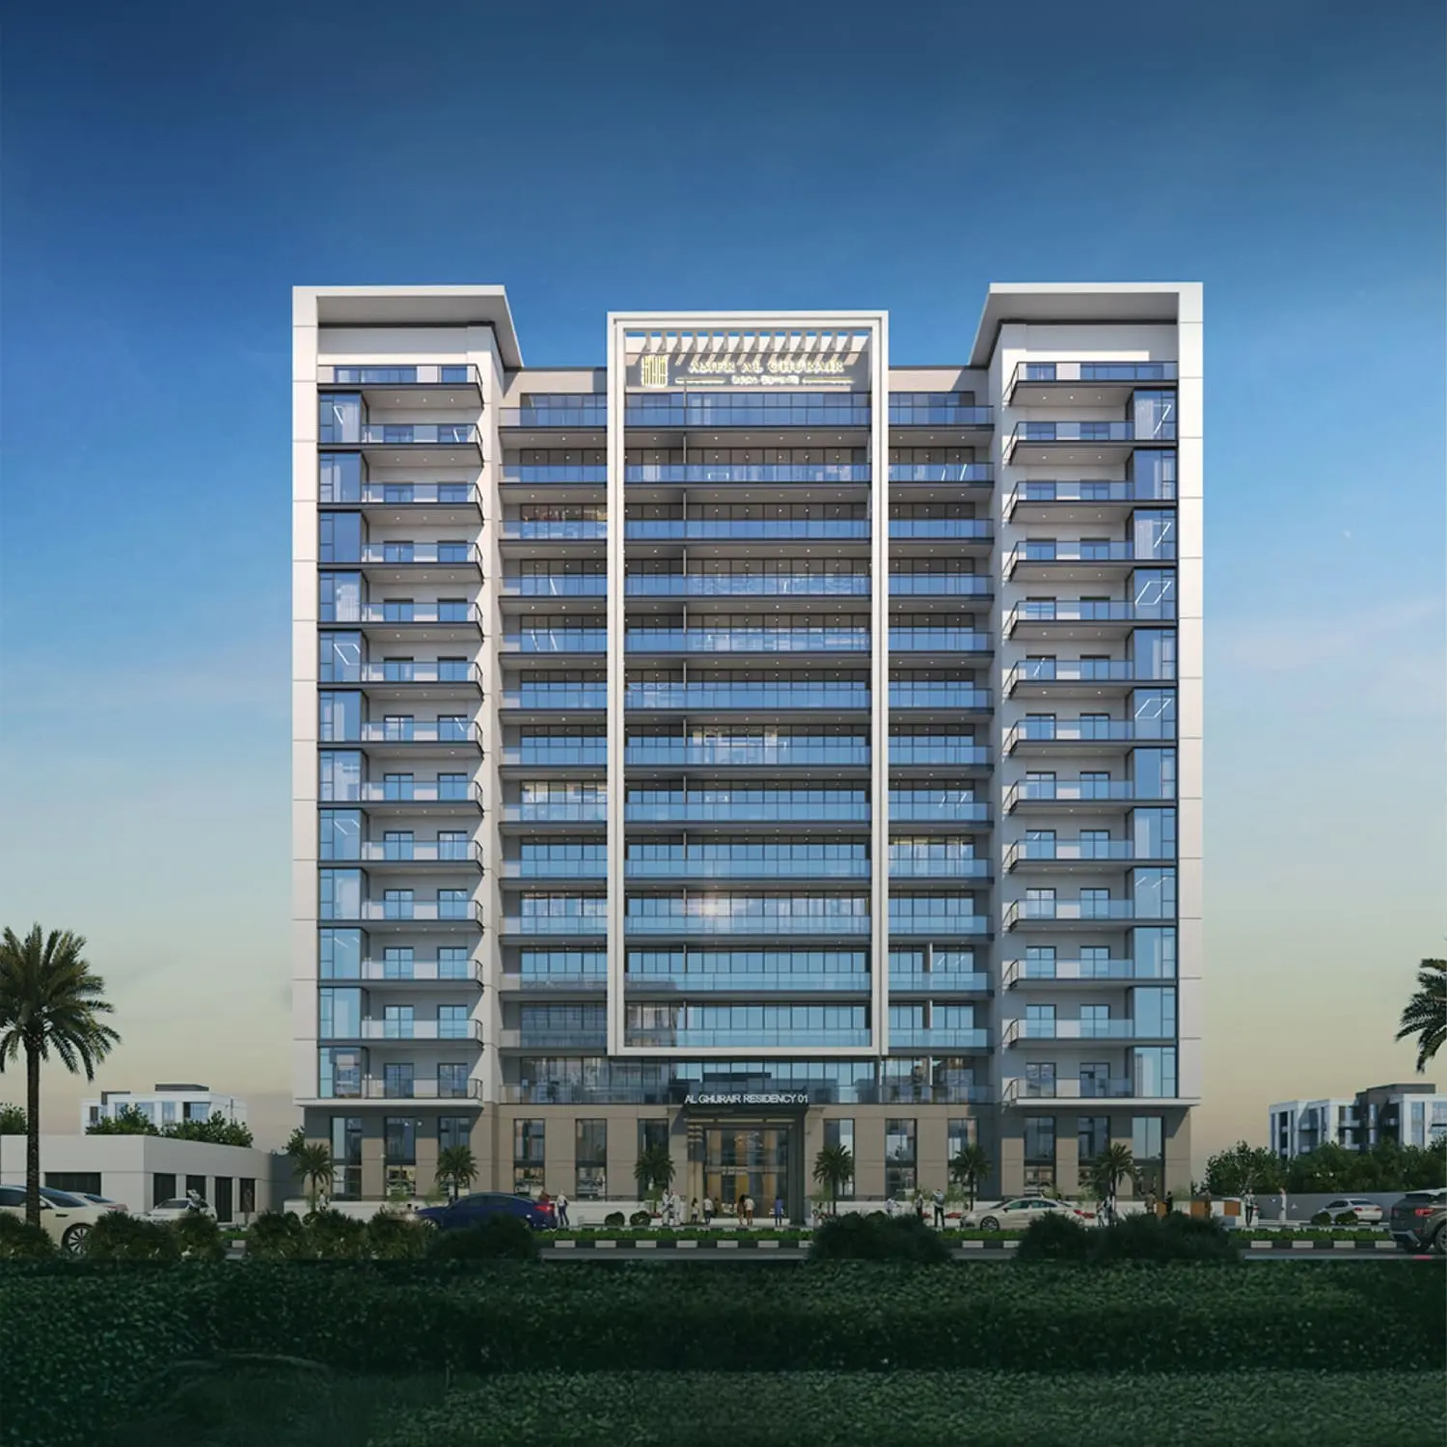
Amer Al Ghurair Residences is a thoughtfully designed residential community offering Studio, 1, 2, and spacious 3.5 bedroom apartments that combine modern living with natural beauty. Each home is finished to a high standard, featuring expansive floor-to-ceiling windows that flood the interiors with light and frame open views of lush surroundings. This is more than just a home - it's a refined living experience that brings harmony and nature together.
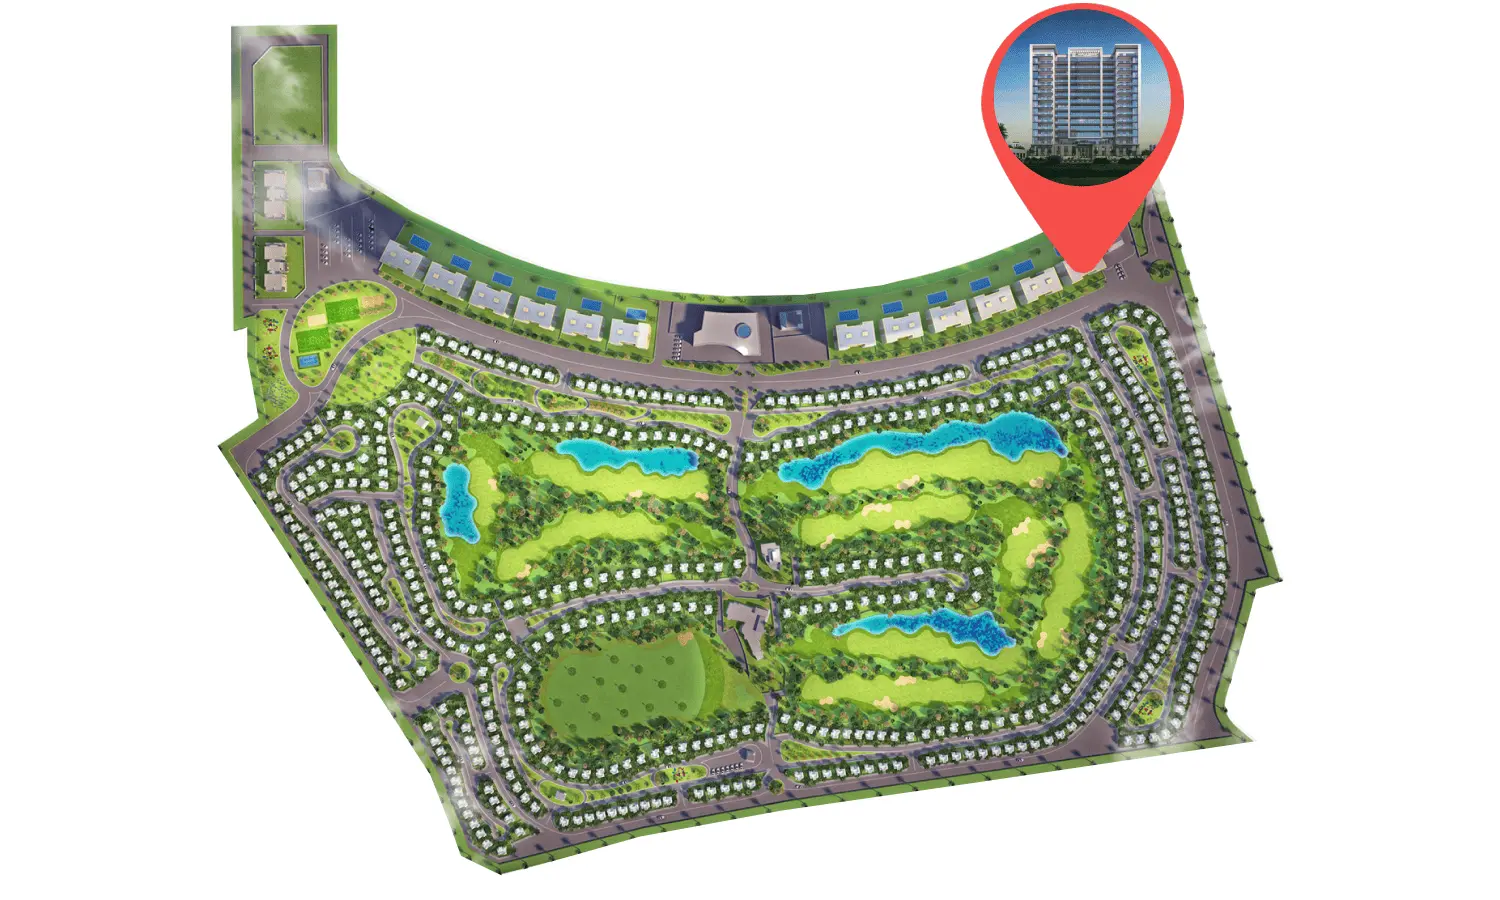
Residents are welcomed into a vibrant community filled with carefully curated amenities. Wellness zones offer tranquil escapes for recharging and staying healthy, while cycling and jogging trails weave through the neighborhood to encourage active living. Families benefit from thoughtfully designed play zones, football fields, and basketball courts that foster connection

02 — Gallery
9 considered views
03 — Facilities
Neighborhood
Amer Al Ghurair Residences is a thoughtfully designed residential community offering Studio, 1, 2, and spacious 3.5 bedroom apartments that combine modern living with natural beauty. Each home is finished to a high standard, featuring expansive floor-to-ceiling windows that flood the interiors with light and frame open views of lush surroundings. This is more than just a home - it's a refined living experience that brings harmony and nature together. Residents are welcomed into a
05 — Payment plan
On booking
During construction
Upon Handover
Accepted methods: Bitcoins · Bank Transfer · Credit Card · Cheques
Floor plans
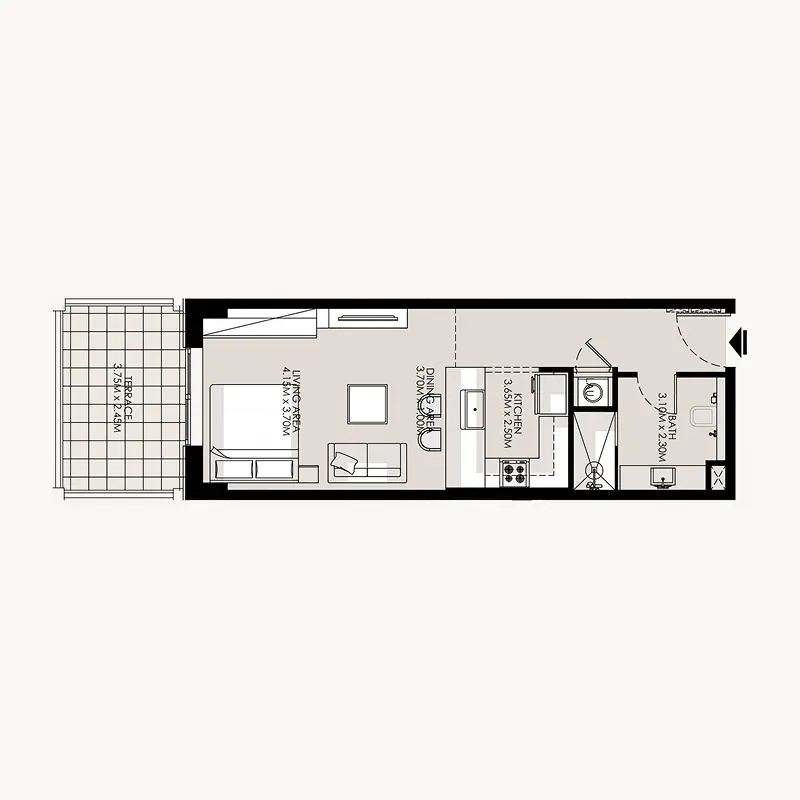
Explore each residence in detail — from considered proportions to the spaces that shape your everyday.
Selected residence
Interested?
Our advisors are ready to answer your questions and arrange a private viewing.
Keep exploring
Aldar Properties
Dubai Land, Dubai
Namat Real Estate Development
Meydan (Nad Al Sheba 1), Dubai

