

From AED 2.55M
Heaven by Aldar
Aldar Properties
Dubai Land, Dubai
4 - 7 BRTownhouse, Villa2280 - 9114 sqft
Dubai
From AED 1.23M
01
OverviewThe Sky Land perspective
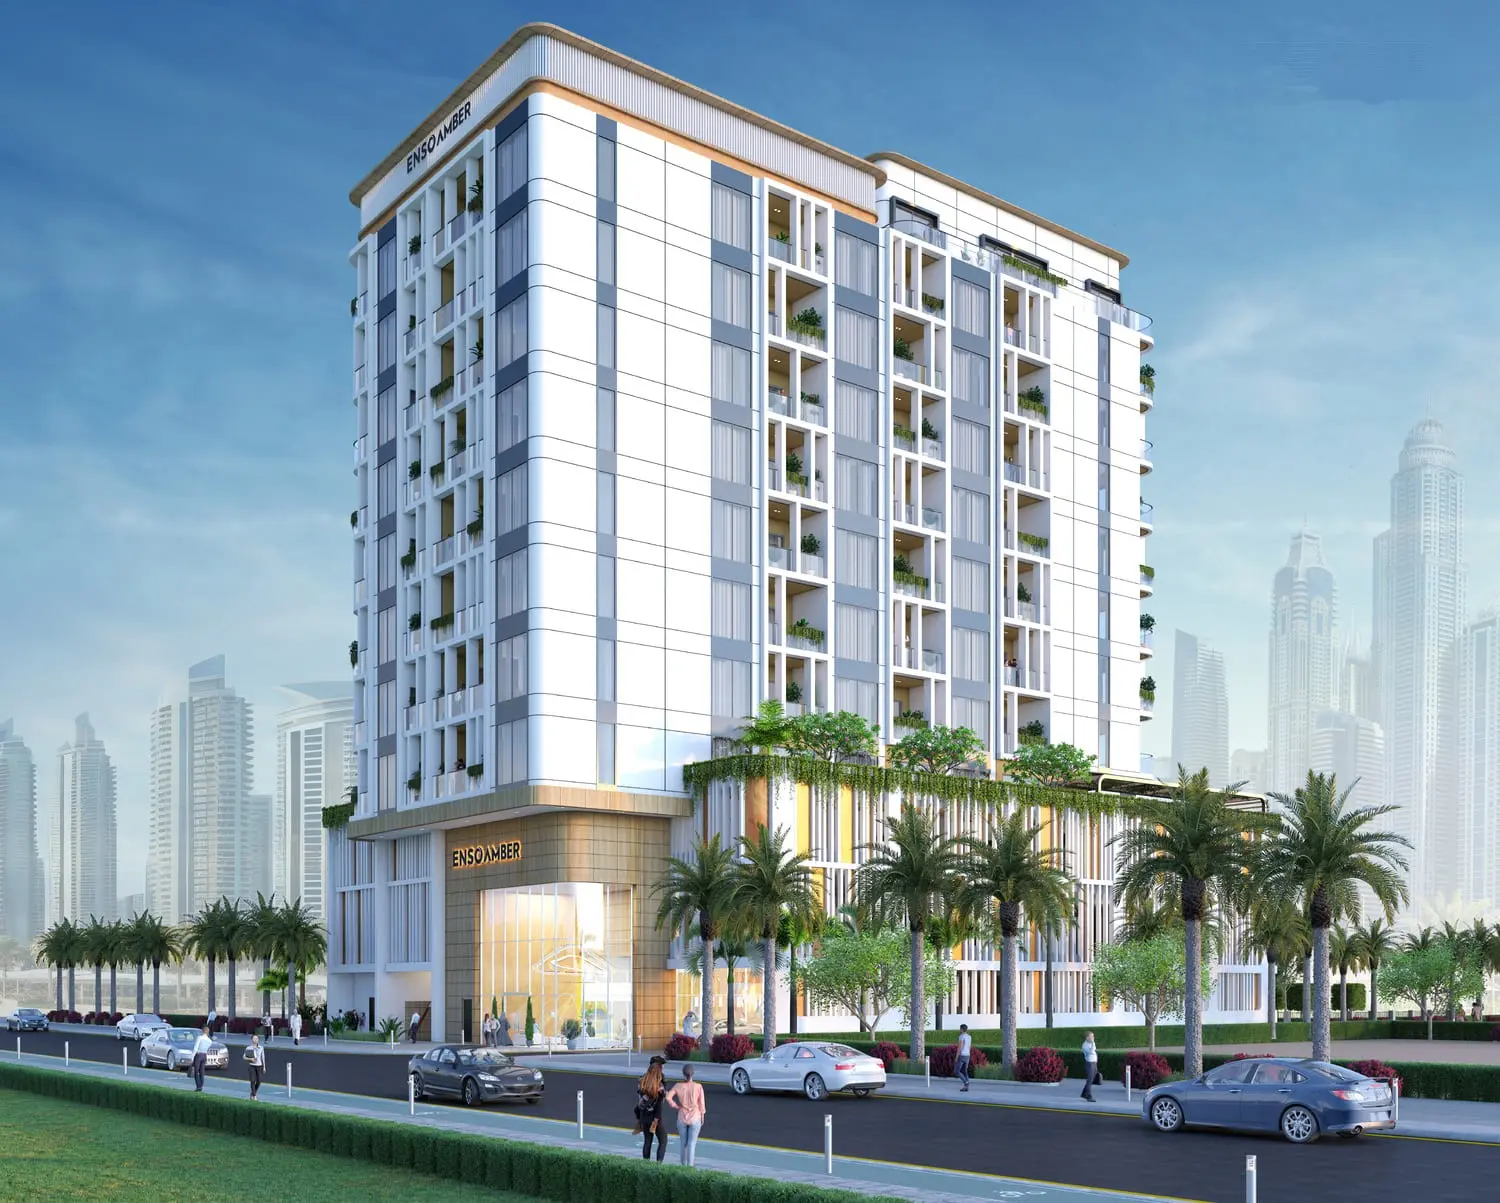
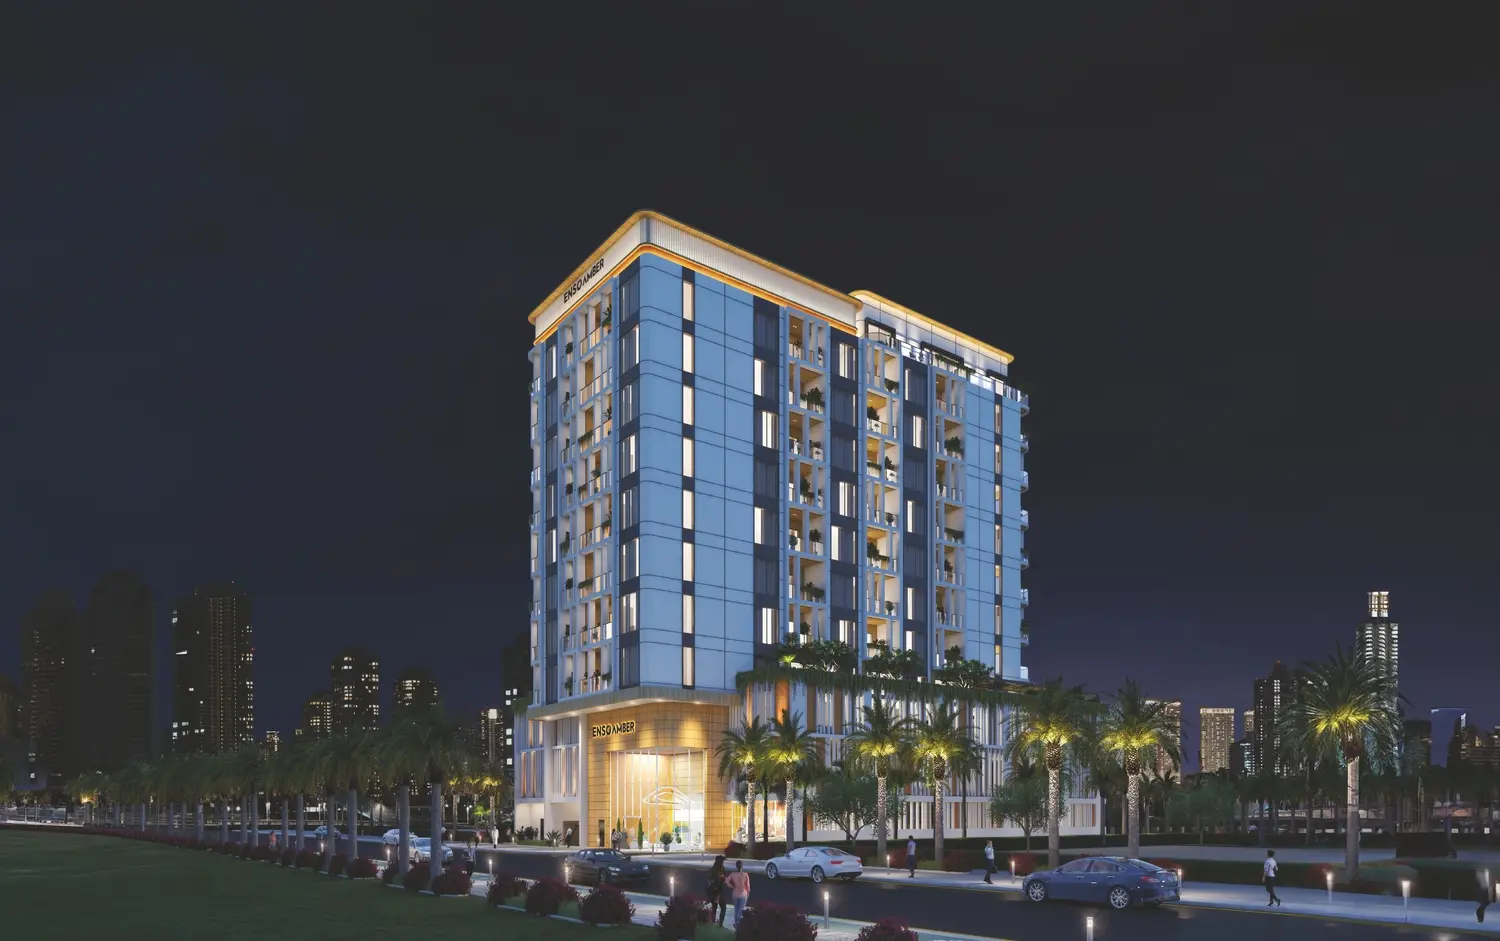
Amber by ENSO is a modern residential development that expertly combines luxury with functionality. The project features contemporary architecture, high-quality materials, and meticulously designed living spaces. The development also offers an array of amenities designed for a comfortable lifestyle, including a state-of-the-art fitness center, a relaxing pool area, and beautifully landscaped outdoor spaces. The thoughtful design of Amber by ENSO strikes a balance between comfort and elegance, making it an ideal choice for those seeking a modern and refined living environment.
This project presents an unparalleled opportunity to own a piece of luxury in one of the most sought-after locations in the city. These residences are designed to meet the highest modern living standards, whether for investment or personal use.

02 — Gallery
25 considered views
03 — Facilities
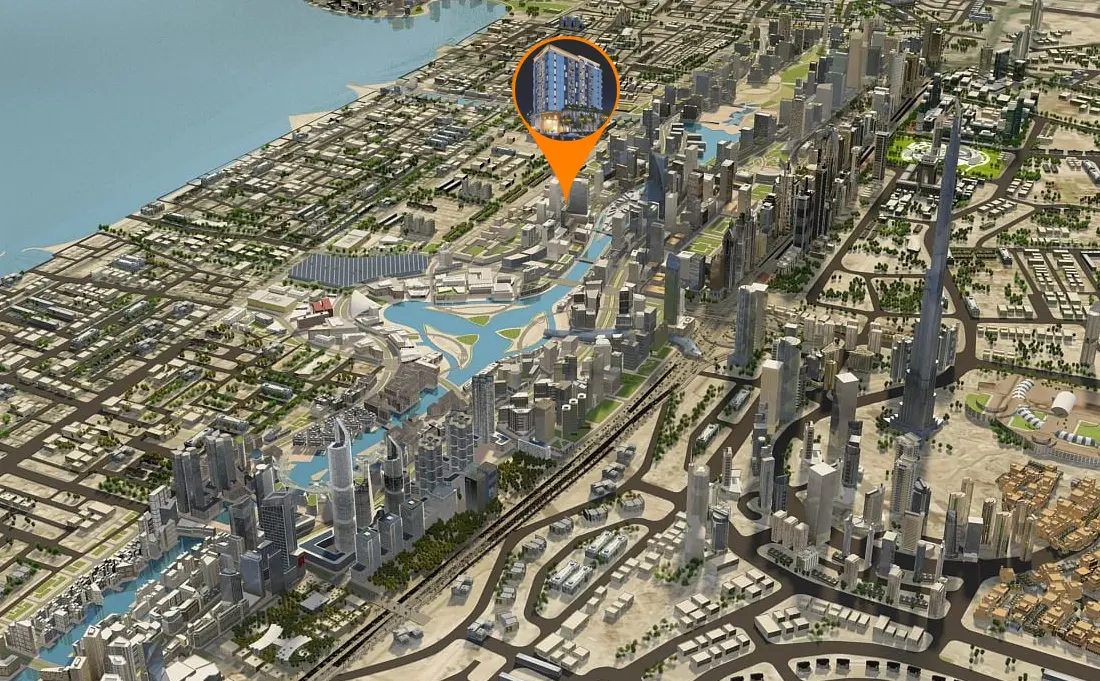
Neighborhood
Amber by ENSO is a modern residential development that expertly combines luxury with functionality. The project features contemporary architecture, high-quality materials, and meticulously designed living spaces. The development also offers an array of amenities designed for a comfortable lifestyle, including a state-of-the-art fitness center, a relaxing pool area, and beautifully landscaped outdoor spaces. The thoughtful design of Amber by ENSO strikes a balance between comfort and elegance, making it an ideal choice for those seeking
05 — Payment plan
On booking
During construction
Upon Handover
Accepted methods: Bitcoins · Bank Transfer · Credit Card · Cheques
Floor plans
Explore each residence in detail — from considered proportions to the spaces that shape your everyday.
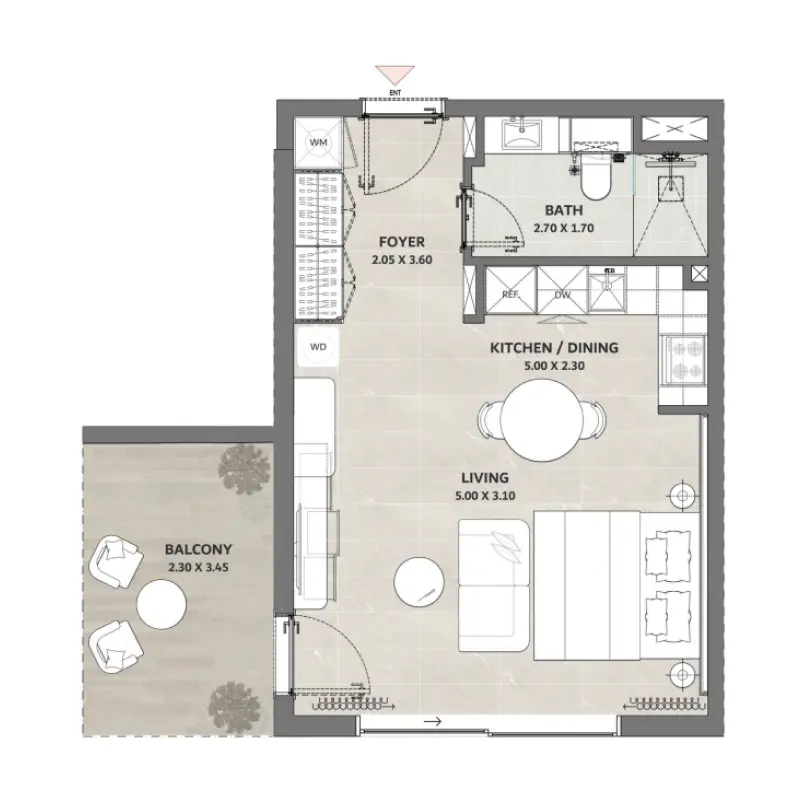
Selected residence
Interested?
Our advisors are ready to answer your questions and arrange a private viewing.
Keep exploring
Aldar Properties
Dubai Land, Dubai
Namat Real Estate Development
Meydan (Nad Al Sheba 1), Dubai

