

From AED 3.38M
Kempinski Marina Residences
ABA Group
Dubai Marina, Dubai
2 - 6 BRApartments1192 - 12410 sqft
Dubai
Price available on inquiry
01
OverviewThe Sky Land perspective
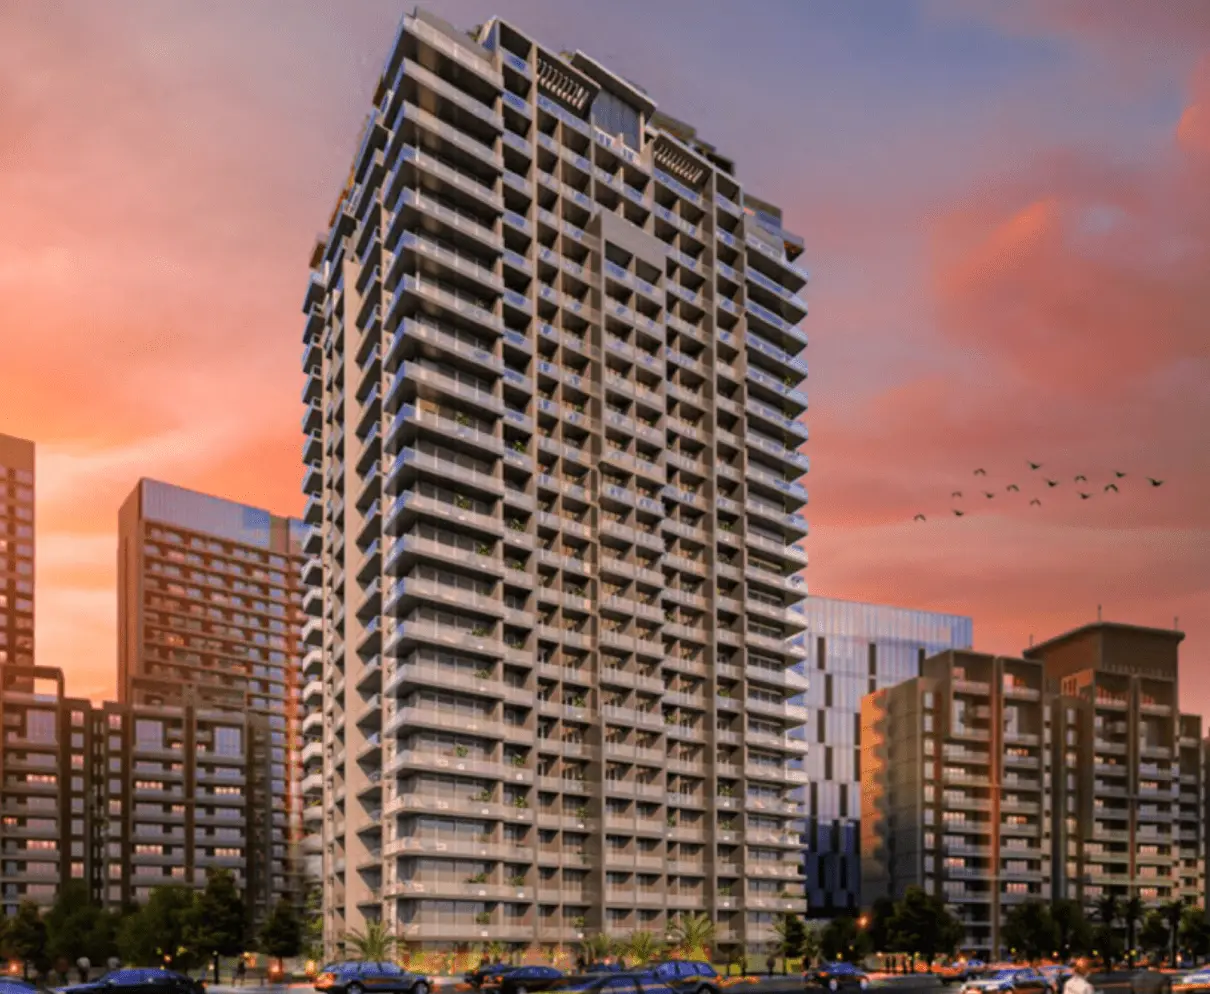
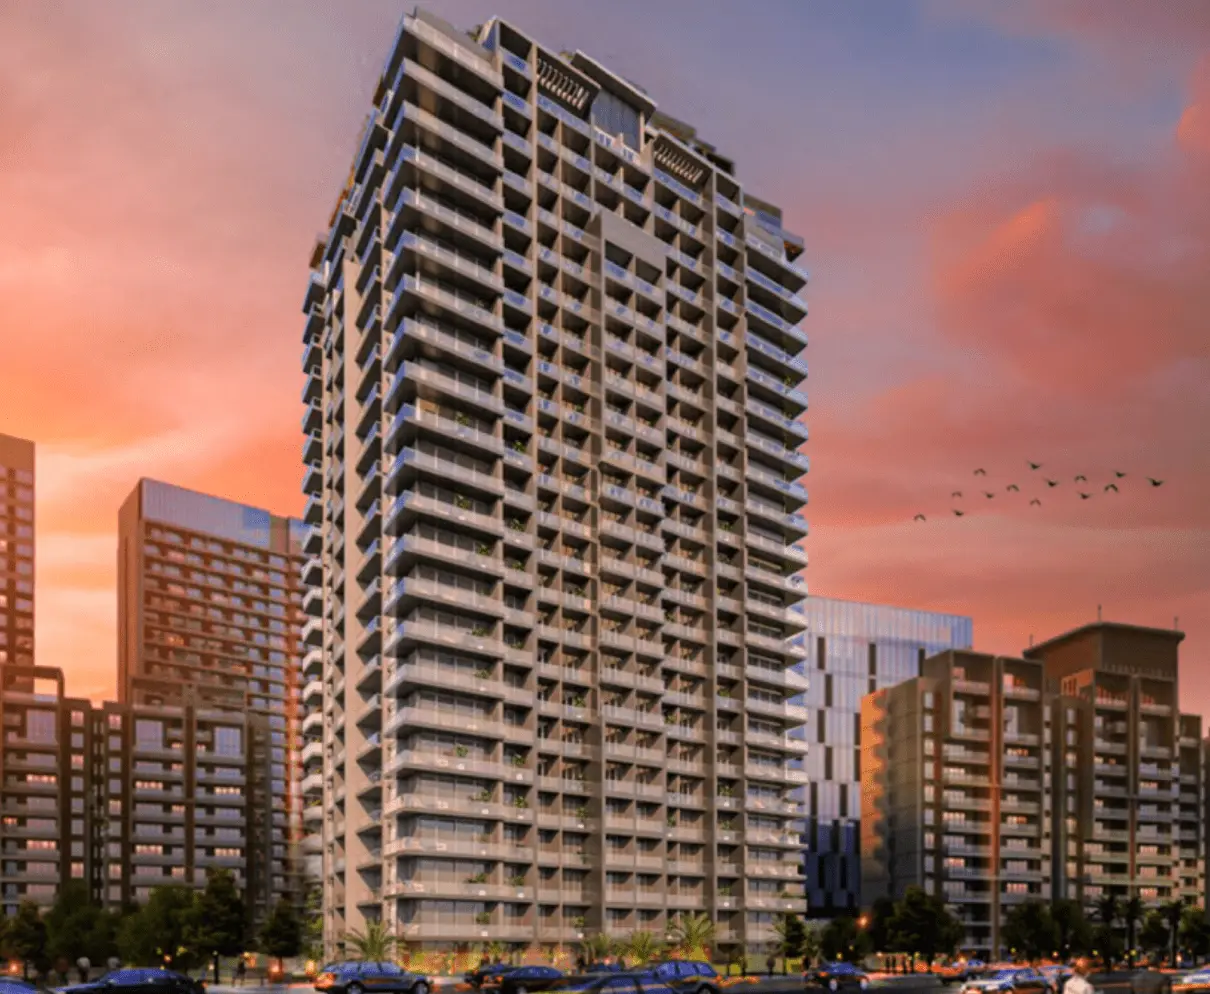
Welcome to Amal Tower — A luxury Dubai condominium featuring 342 exceptionally designed residences tailored for comfortable, and luxurious living. Featuring impressive spaces for indoor and outdoor amenities, Amal Tower offers a transcendent lifestyle nestled between lush golf courses and the Sports City Canal.
Inspired by warm climate, golden light and the unique soul of Dubai. Indoor and outdoor living areas are elegantly intertwined, while views pouring in through oversized floor to ceiling windows are celebrated.
Amal Tower features a premium collection of amenities which include a rooftop infinity pool, jacuzzi and sauna, a rooftop fitness studio, a business center, a kid's play area, and 6 elevators accommodating a grand entry lobby.
Finishing and materials
Each space is meticulously decorated

02 — Gallery
21 considered views
03 — Facilities
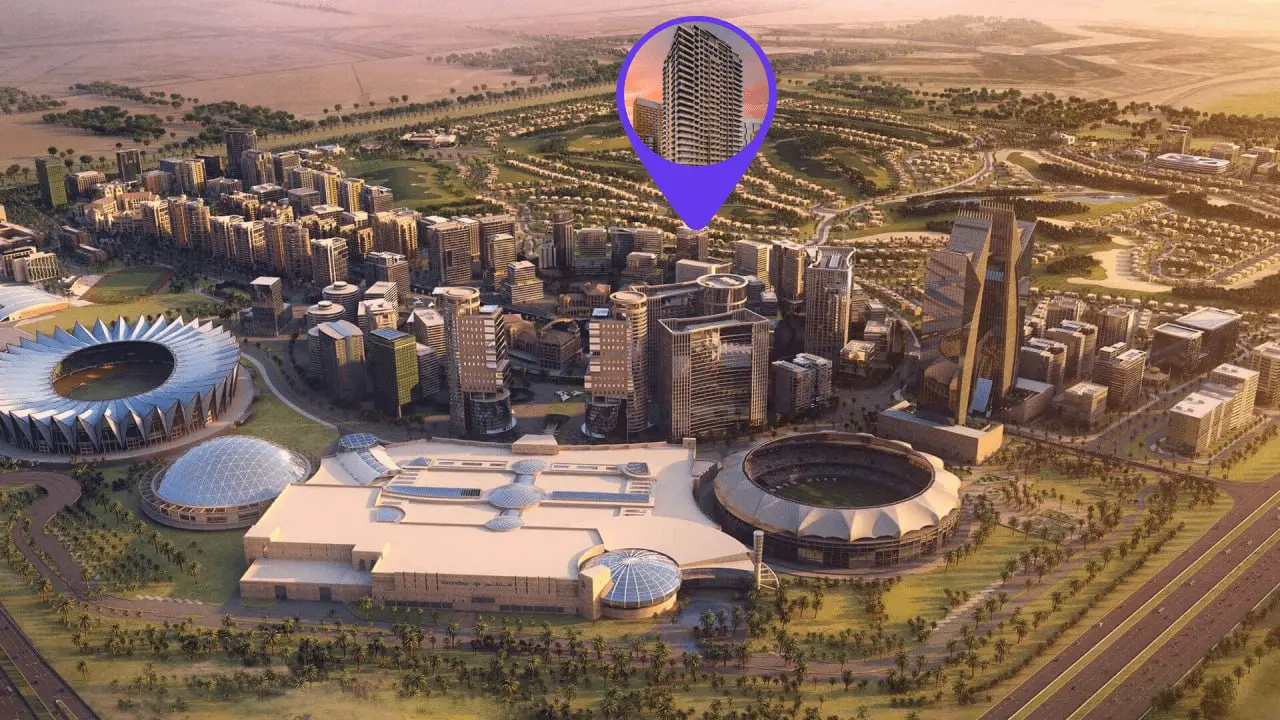
Neighborhood
Welcome to Amal Tower — A luxury Dubai condominium featuring 342 exceptionally designed residences tailored for comfortable, and luxurious living. Featuring impressive spaces for indoor and outdoor amenities, Amal Tower offers a transcendent lifestyle nestled between lush golf courses and the Sports City Canal. Inspired by warm climate, golden light and the unique soul of Dubai. Indoor and outdoor living areas are elegantly intertwined, while views pouring in through oversized floor to ceiling windows are
05 — Payment plan
On booking
During construction
2.5% quarterly PH
Accepted methods: Bitcoins · Bank Transfer · Credit Card · Cheques
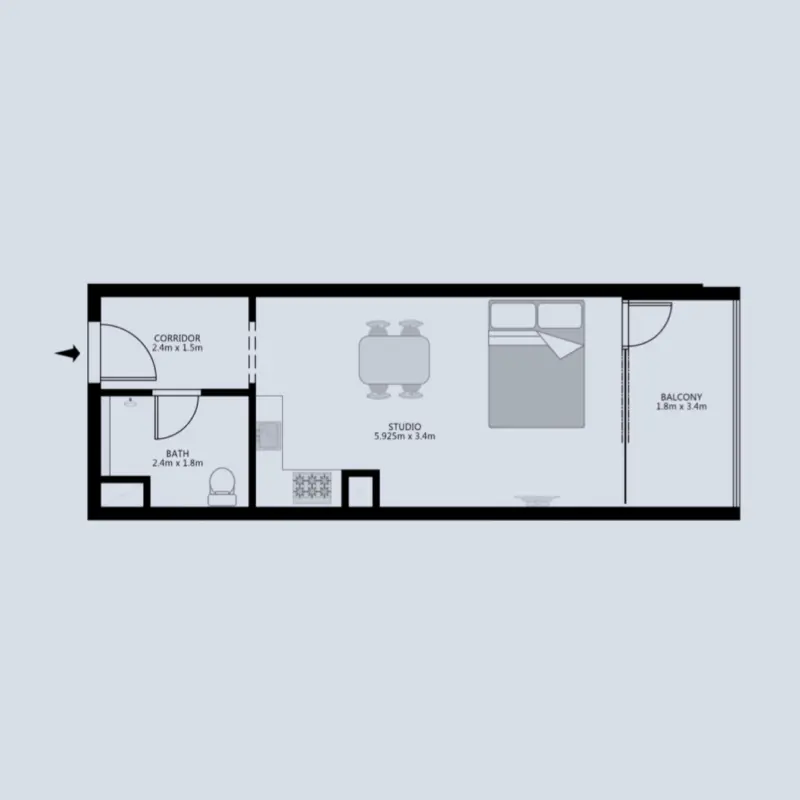
Floor plans
Explore each residence in detail — from considered proportions to the spaces that shape your everyday.
Selected residence
Interested?
Our advisors are ready to answer your questions and arrange a private viewing.
Keep exploring
ABA Group
Dubai Marina, Dubai
Lucky Aeon
Jumeirah Village Circle (JVC), Dubai
Uniestate Properties
Dubai Silicon Oasis, Dubai

