

From AED 2.55M
Heaven by Aldar
Aldar Properties
Dubai Land, Dubai
4 - 7 BRTownhouse, Villa2280 - 9114 sqft
Dubai
Price available on inquiry
01
OverviewThe Sky Land perspective
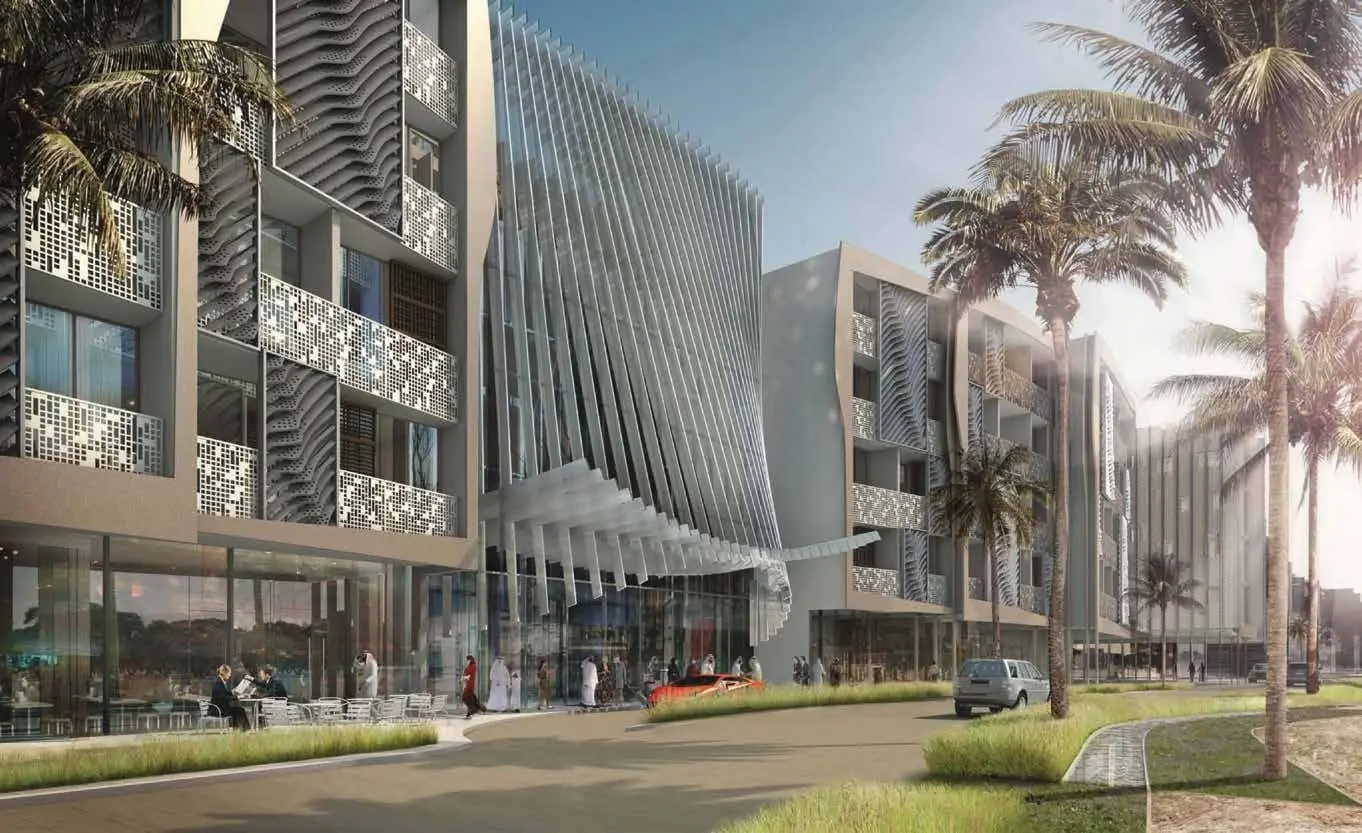
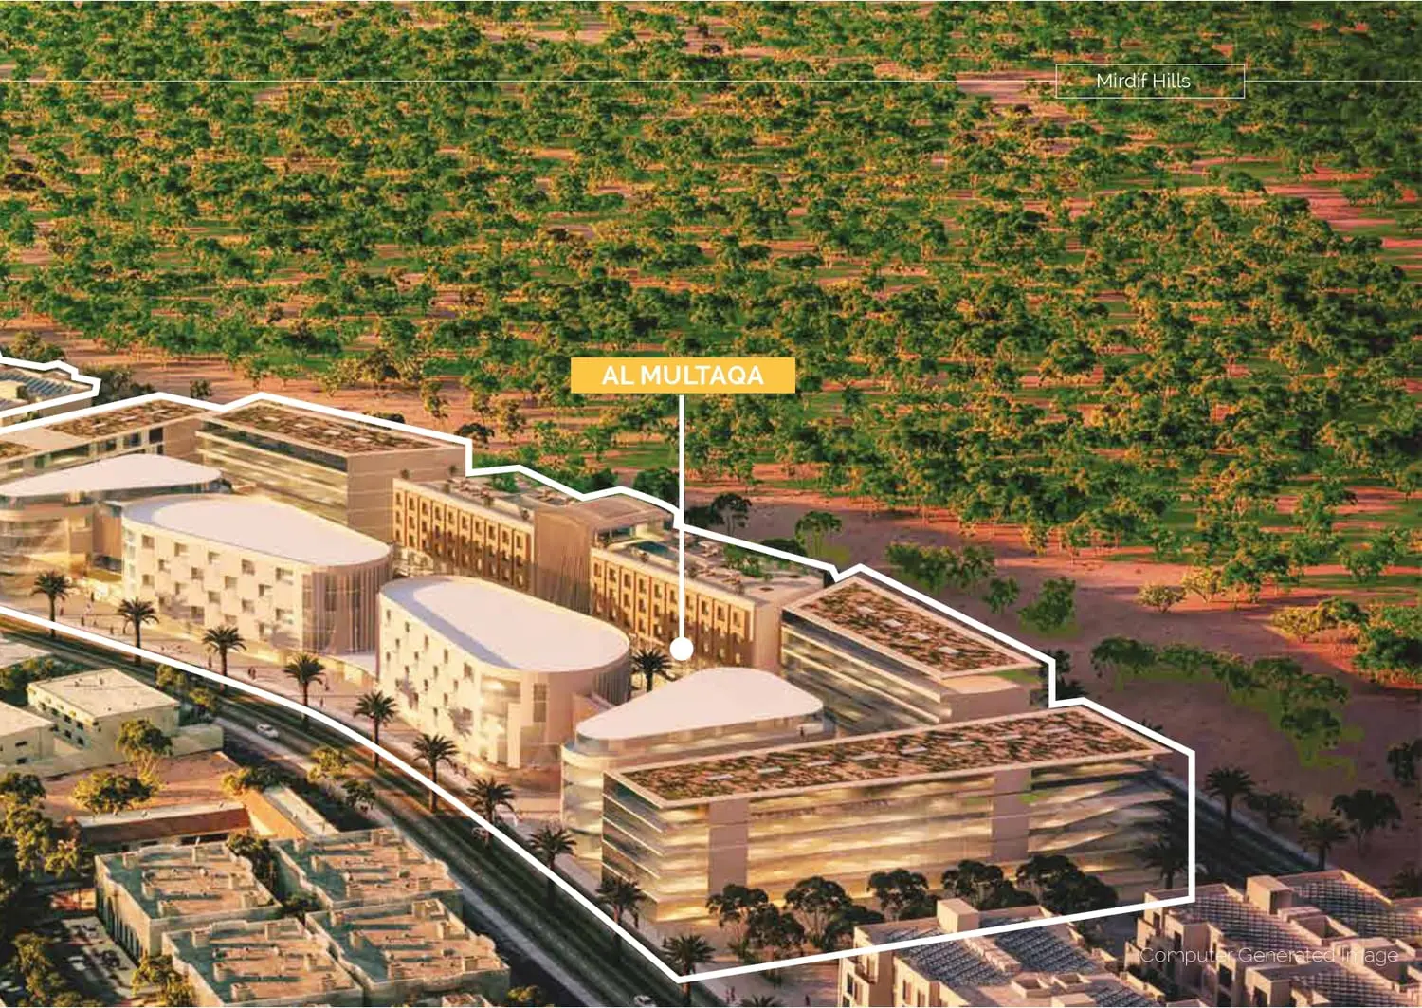
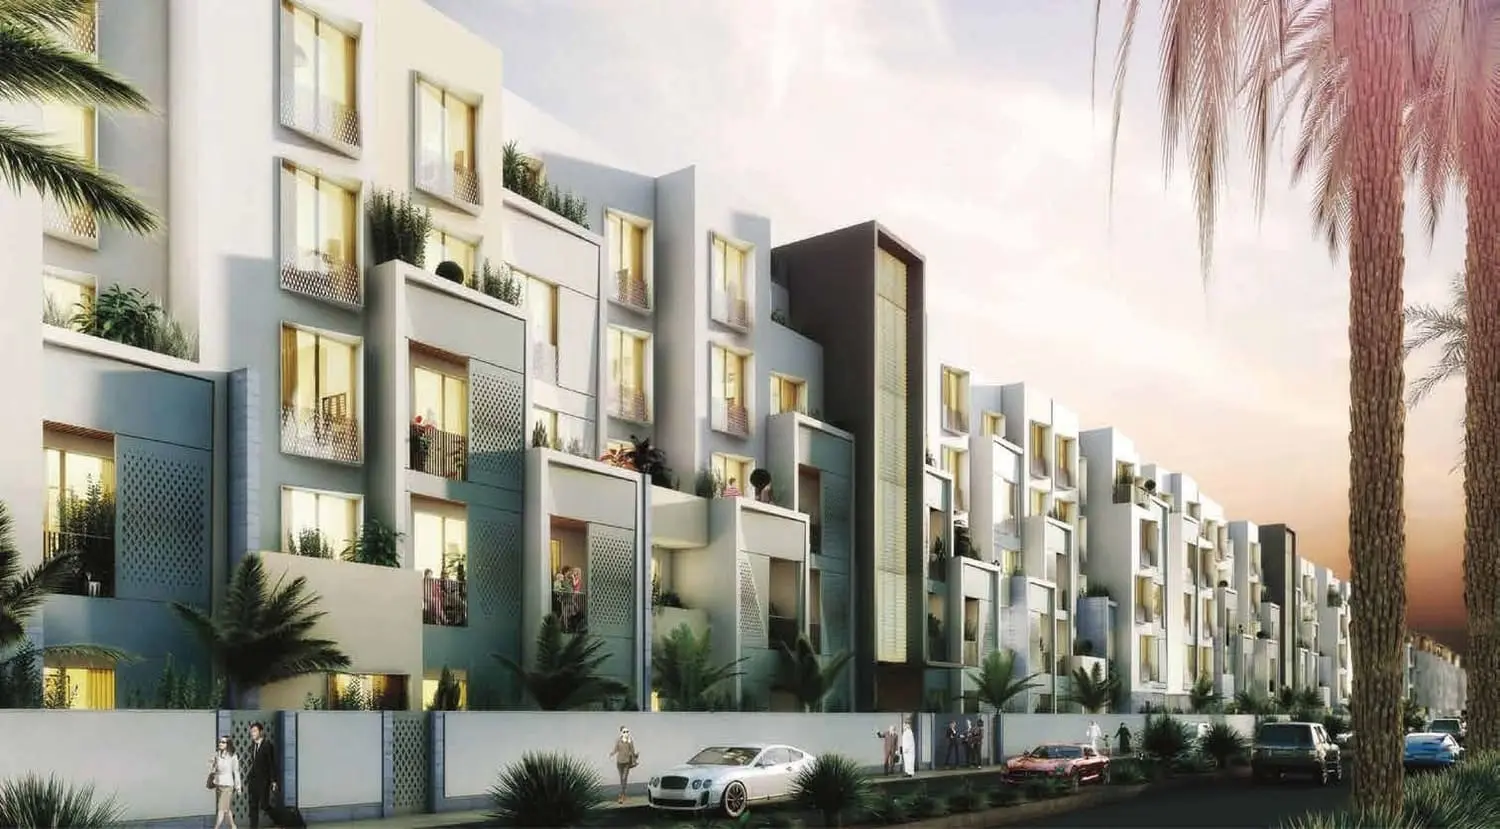
Al Multaqa Avenue, part of the Mirdif Hills development, is a mixed-use project created by Dubai Investments Real Estate construction company. It offers a range of properties including 128 serviced apartments, a 116-room hotel, retail spaces, cafes, and restaurants. The expansive development also features 300 high-end residential units, including studios and 1-bedroom apartments, known for their exceptional infrastructure, remarkable architecture, and stunning interior design. These characteristics are consistent with the overall aesthetic of Mirdif Hills.
Al Multaqa Avenue shares a cohesive architectural theme with the previously completed developments in the district, incorporating the signature design elements of the neighborhood. The structures boast a color palette of gray and beige, creating a harmonious blend of minimal modernism and comfort in their
02 — Gallery
9 considered views
03 — Facilities
Neighborhood
Al Multaqa Avenue, part of the Mirdif Hills development, is a mixed-use project created by Dubai Investments Real Estate construction company. It offers a range of properties including 128 serviced apartments, a 116-room hotel, retail spaces, cafes, and restaurants. The expansive development also features 300 high-end residential units, including studios and 1-bedroom apartments, known for their exceptional infrastructure, remarkable architecture, and stunning interior design. These characteristics are consistent with the overall aesthetic of Mirdif Hills.
Floor plans
Explore each residence in detail — from considered proportions to the spaces that shape your everyday.
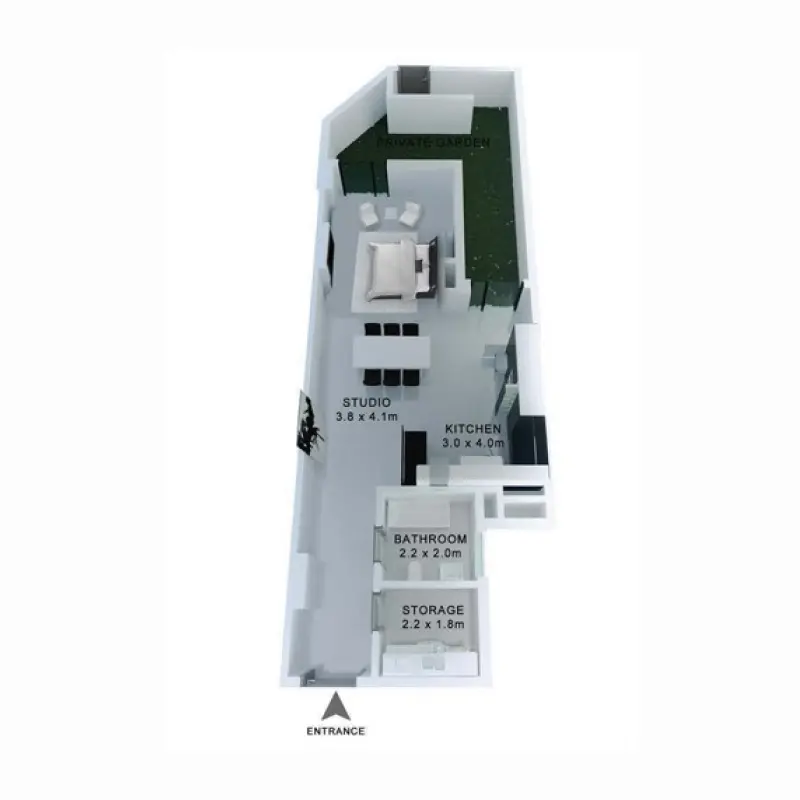
Selected residence
Interested?
Our advisors are ready to answer your questions and arrange a private viewing.
Keep exploring
Aldar Properties
Dubai Land, Dubai
Namat Real Estate Development
Meydan (Nad Al Sheba 1), Dubai

