From AED 8M
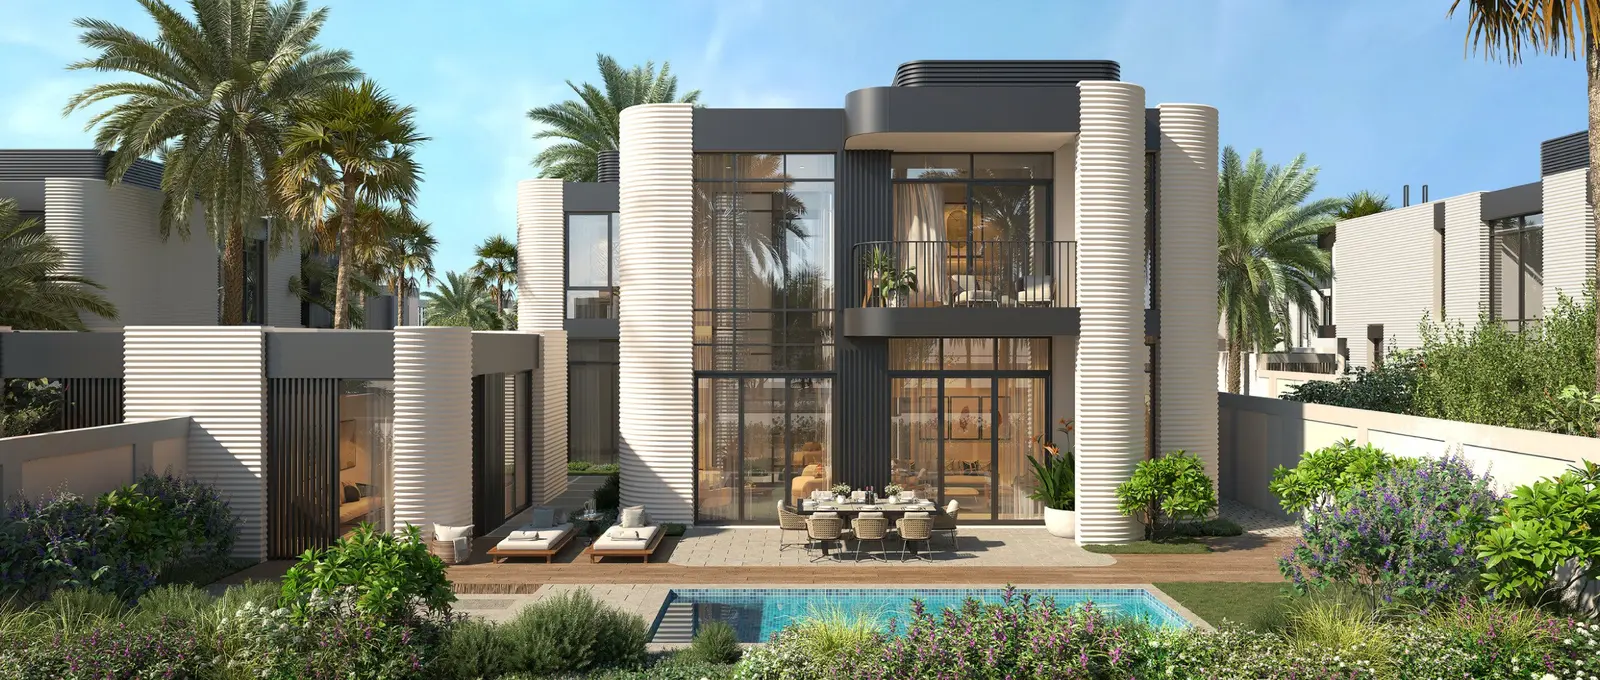
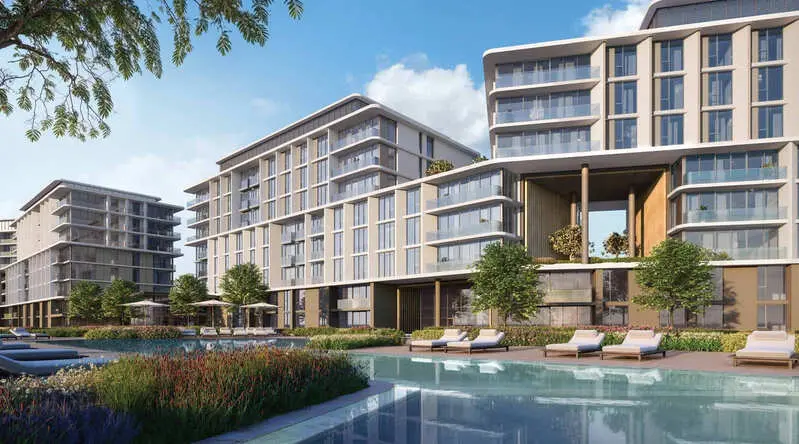
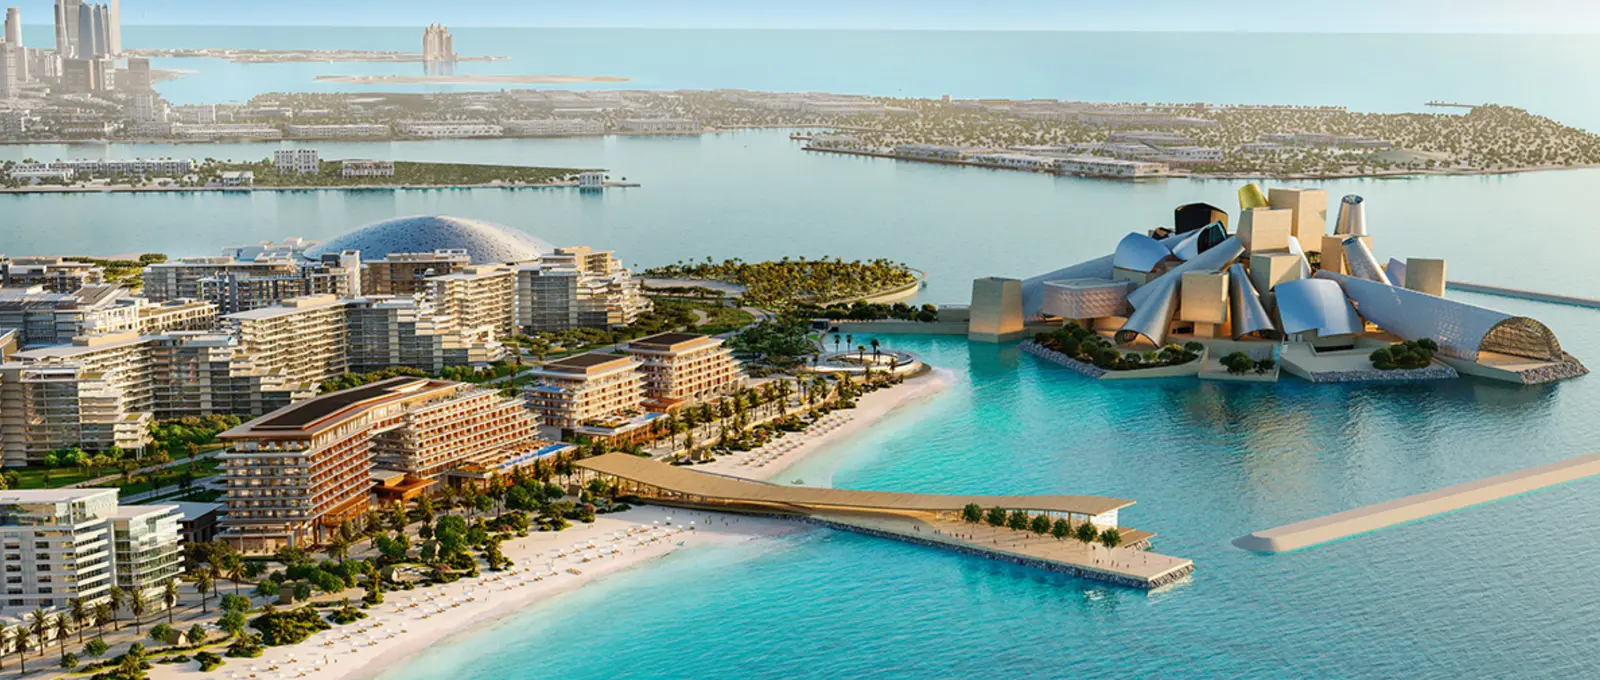
Nobu Residences
Aldar Properties
Saadiyat Island, Abu Dhabi
2 - 5 BRApartment, Penthouse, Villa1356 - 14822 sqft
Abu Dhabi
From AED 2.2M
01
OverviewThe Sky Land perspective
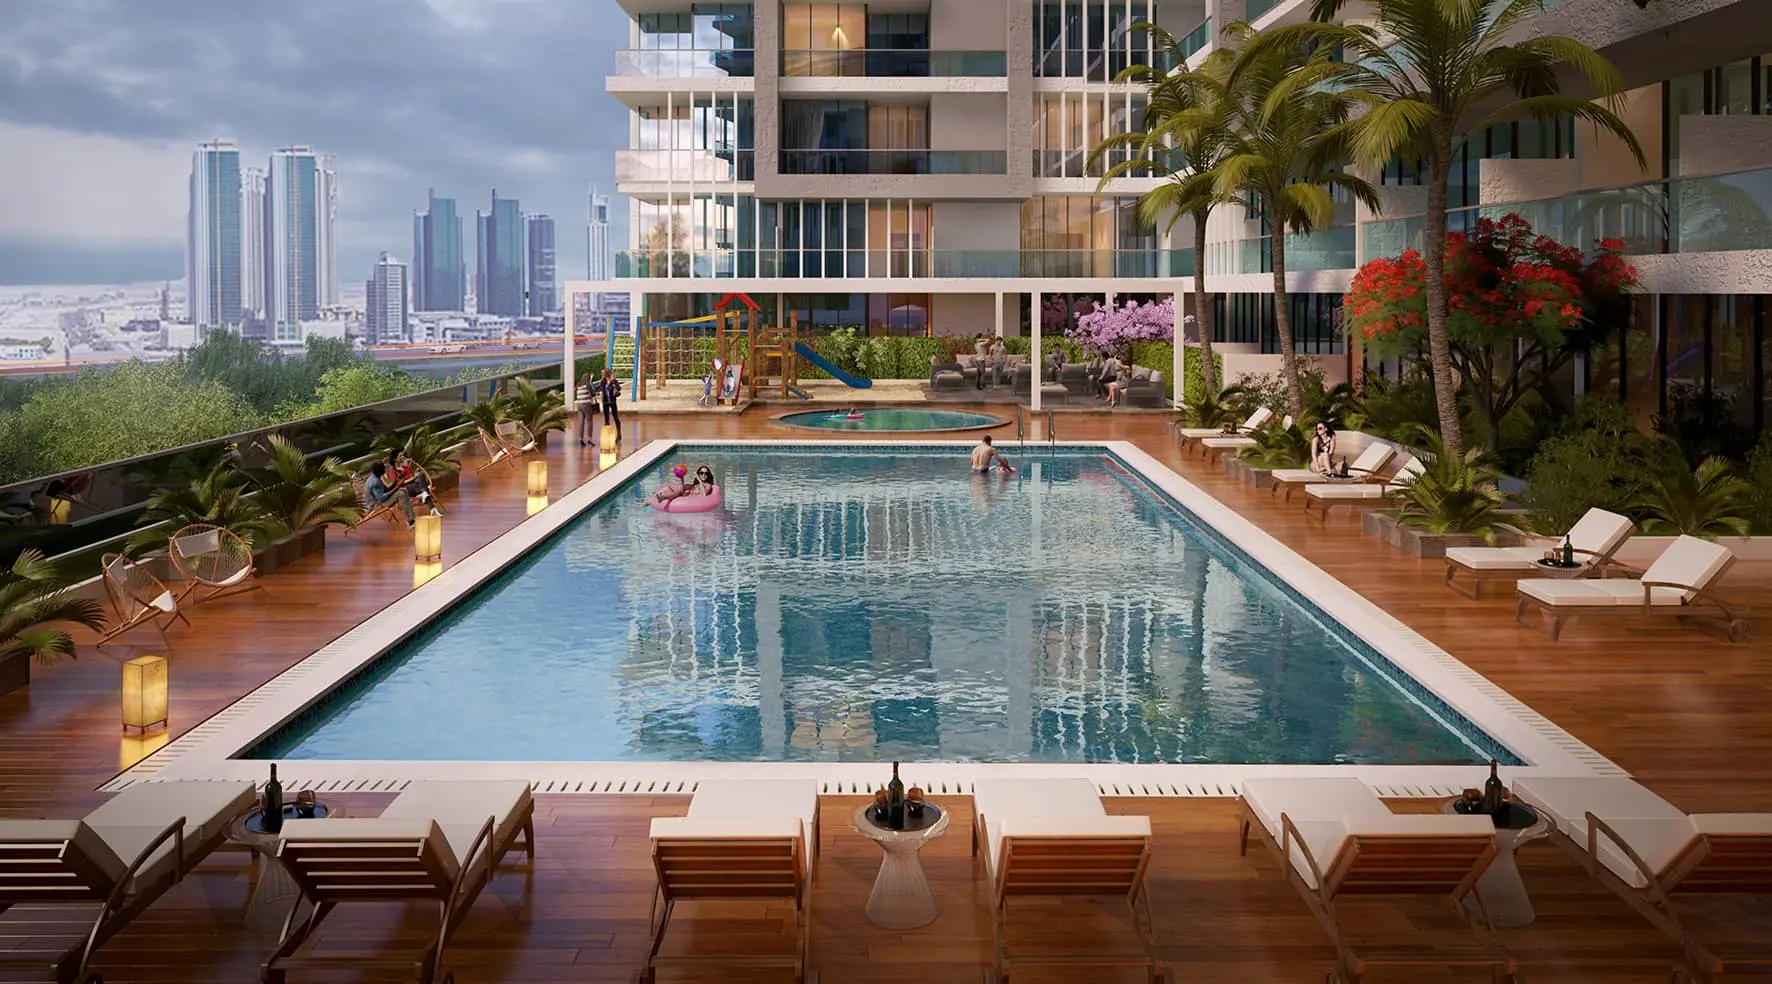
Al Maryah Island, developed by Mubadala Development Company, stands as Abu Dhabi's premier waterfront destination in the northeastern region of the capital.
This prestigious 114-hectare mixed-use development features luxury residential apartments, Grade A offices, and world-class hospitality venues. Home to Abu Dhabi Global Market Square, The Galleria mall, and Cleveland Clinic Abu Dhabi, the island offers an unparalleled urban lifestyle.
Residents can choose from studios to spacious 3-bedroom apartments and exclusive 4 to 5-bedroom penthouses, with handover anticipated in Q4 2030. The island represents one of Abu Dhabi's top freehold areas for property investment.

02 — Gallery
9 considered views
03 — Facilities
Neighborhood
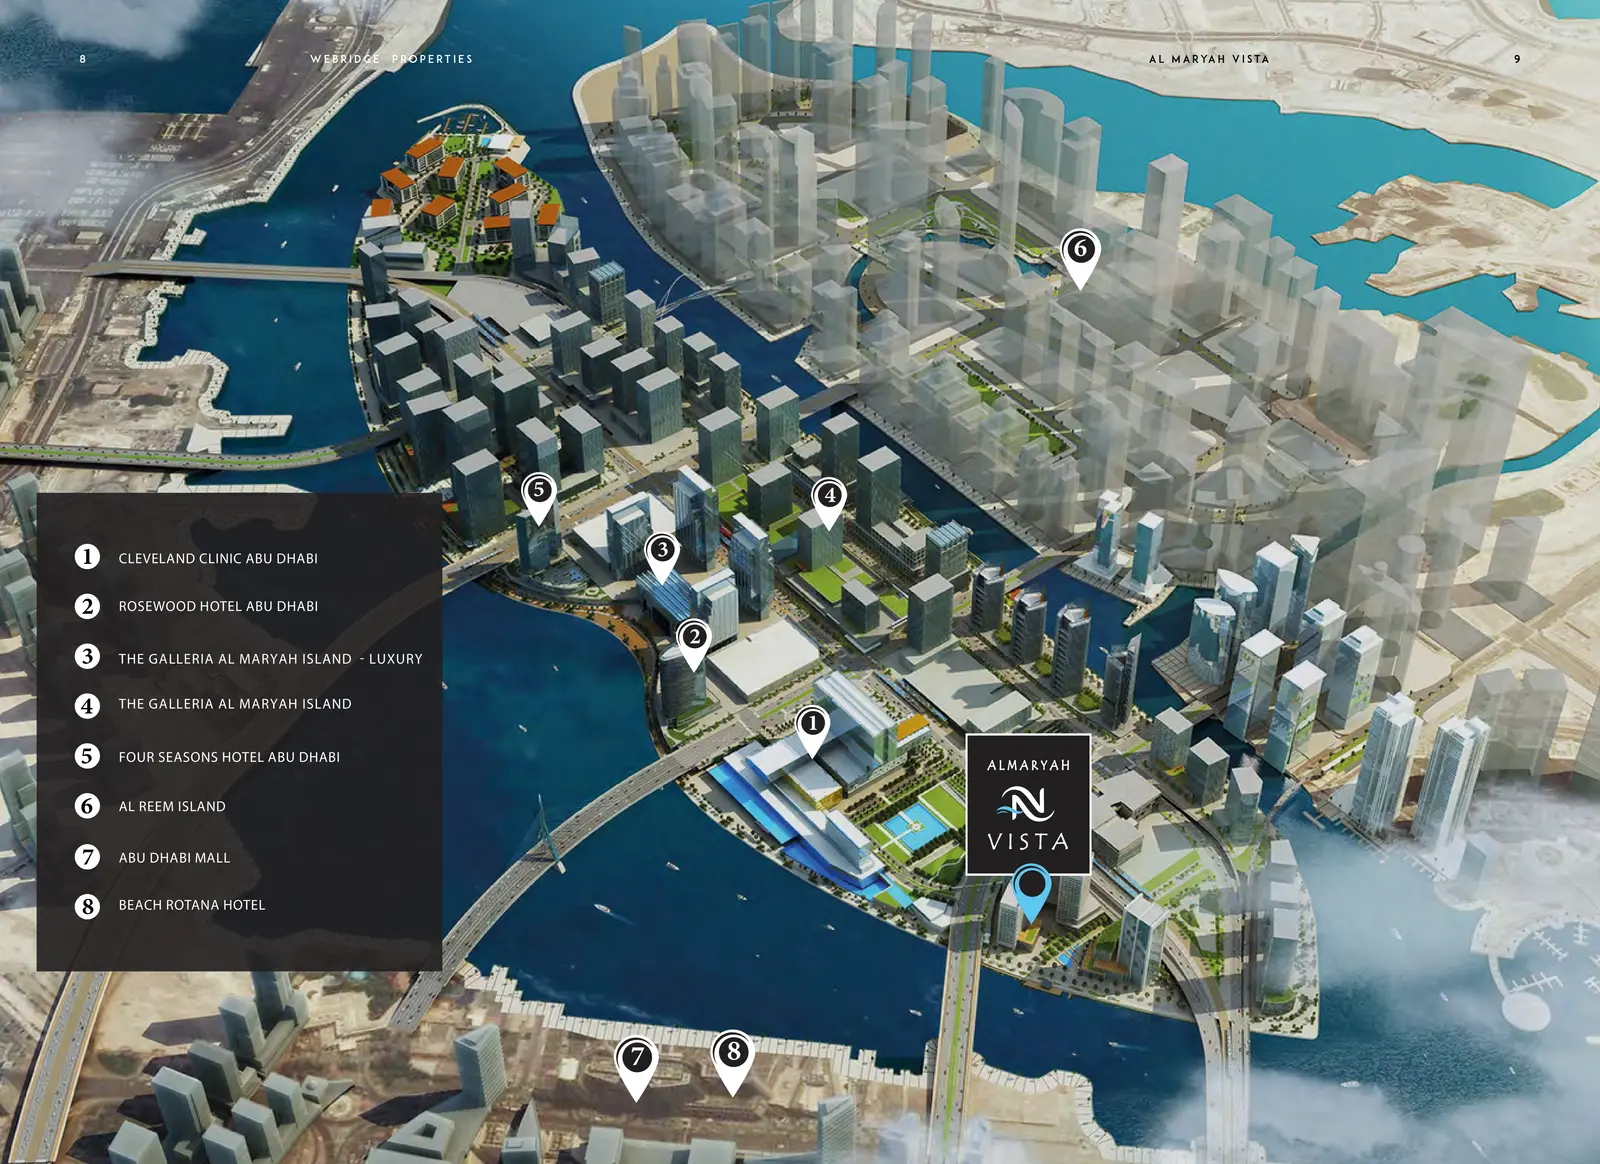
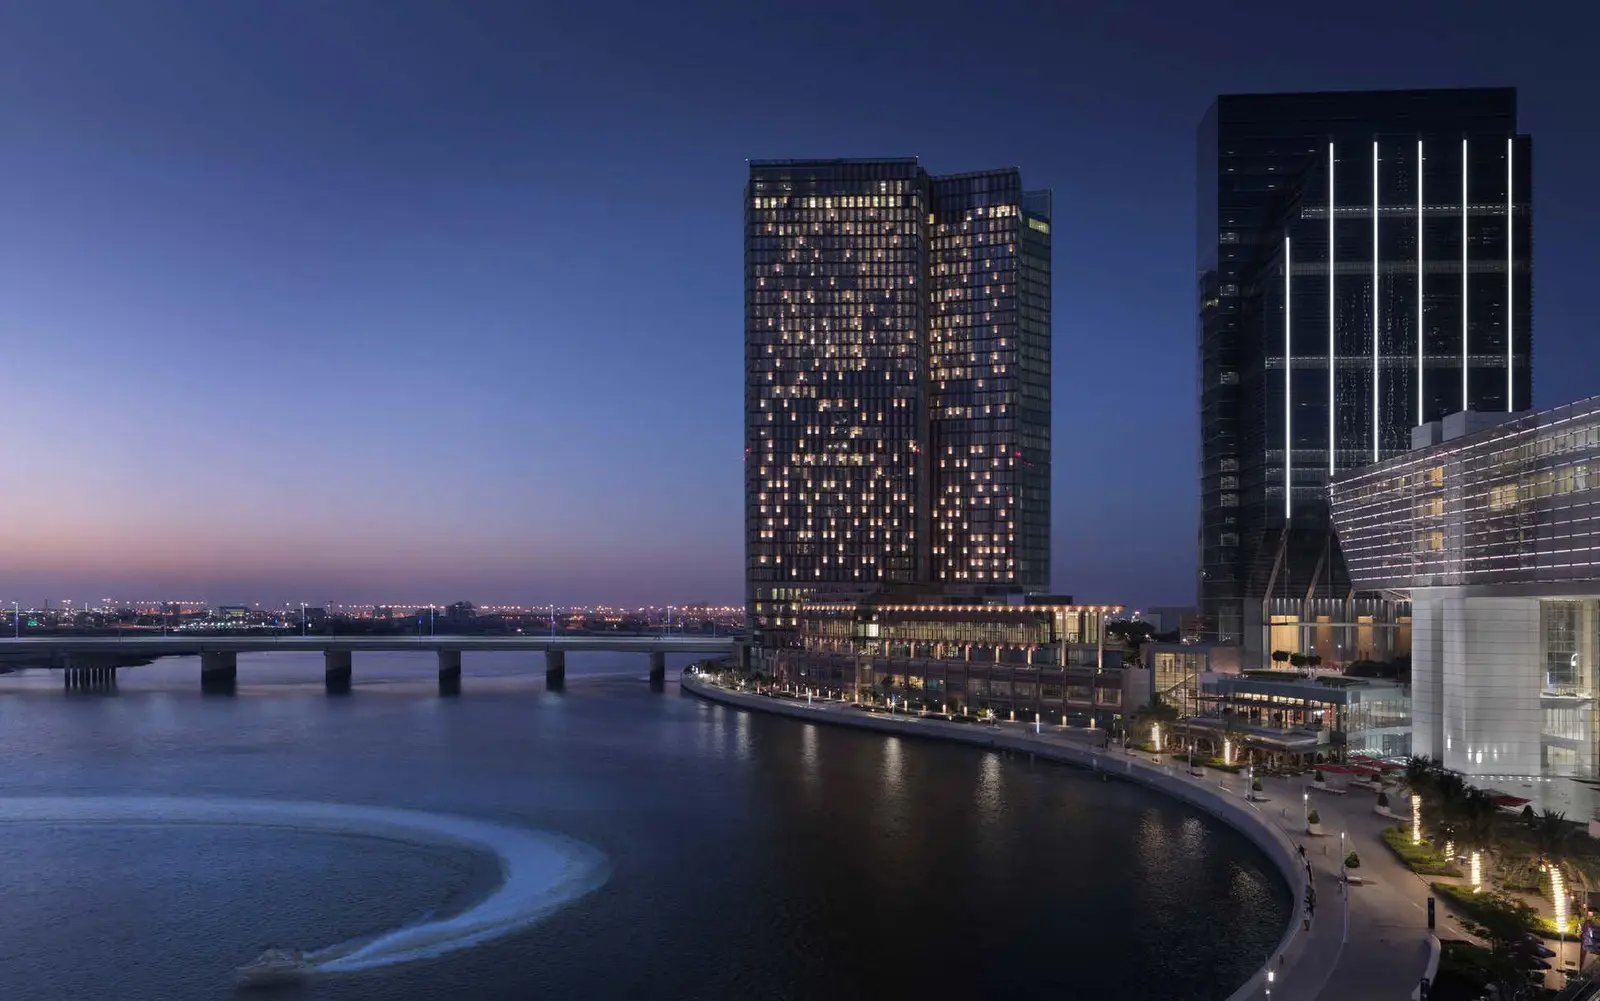
Al Maryah Island is strategically situated in northeastern Abu Dhabi, covering 114 hectares of prime waterfront land. The masterplan encompasses residential buildings, commercial towers, retail spaces, and hospitality venues. Abu Dhabi Global Market Square serves as the island's commercial center, housing over 40 companies. The development features The Galleria mall, Cleveland Clinic Abu Dhabi, and luxury hotels including Four Seasons and Rosewood. The waterfront promenade, parks, and pedestrian corridors create a walkable, integrated urban environment. Future expansions will add more residences, offices, and retail spaces to this thriving community .
05 — Payment plan
During Construction
On Handover
Down Payment
Accepted methods: Bitcoins · Bank Transfer · Credit Card · Cheques
Floor plans
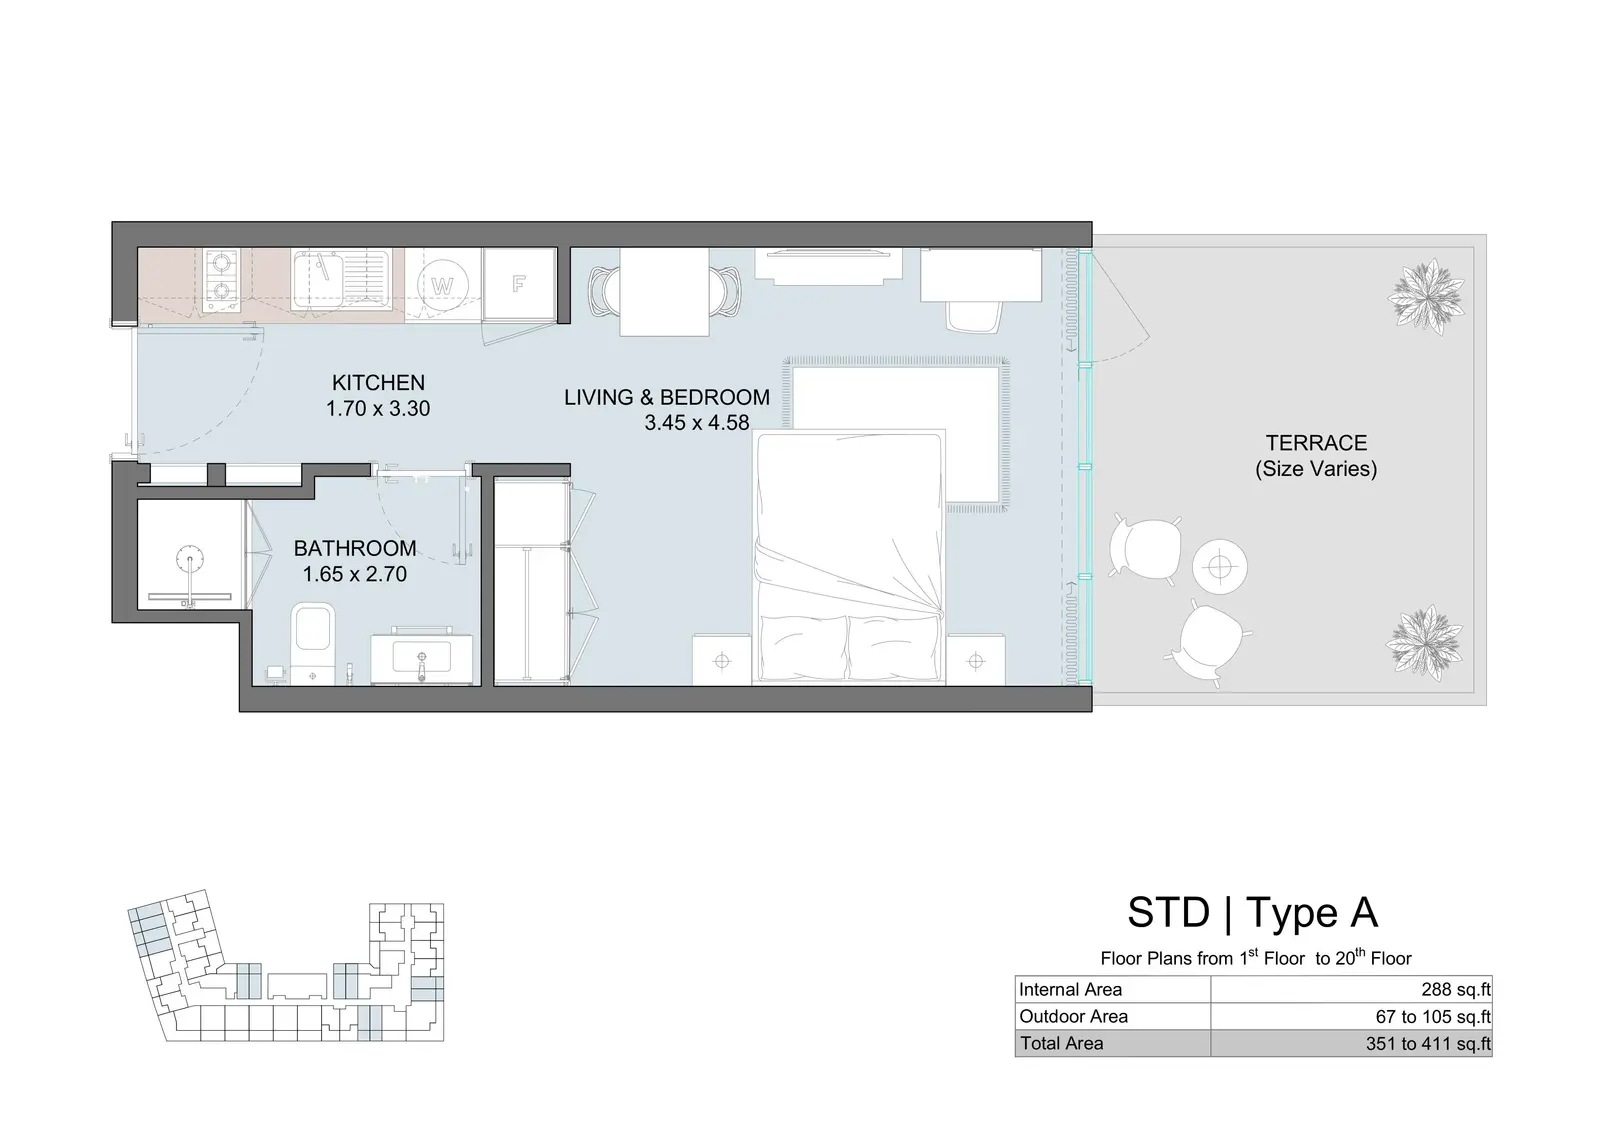
Explore each residence in detail — from considered proportions to the spaces that shape your everyday.
Selected residence
Inside the residence
Location
Discover a setting that keeps the energy of the city close and the pace of home beautifully calm.
Interested?
Our advisors are ready to answer your questions and arrange a private viewing.
Keep exploring
Aldar Properties
Saadiyat Island, Abu Dhabi
Taraf Holding
Saadiyat Island, Abu Dhabi