From AED 8M
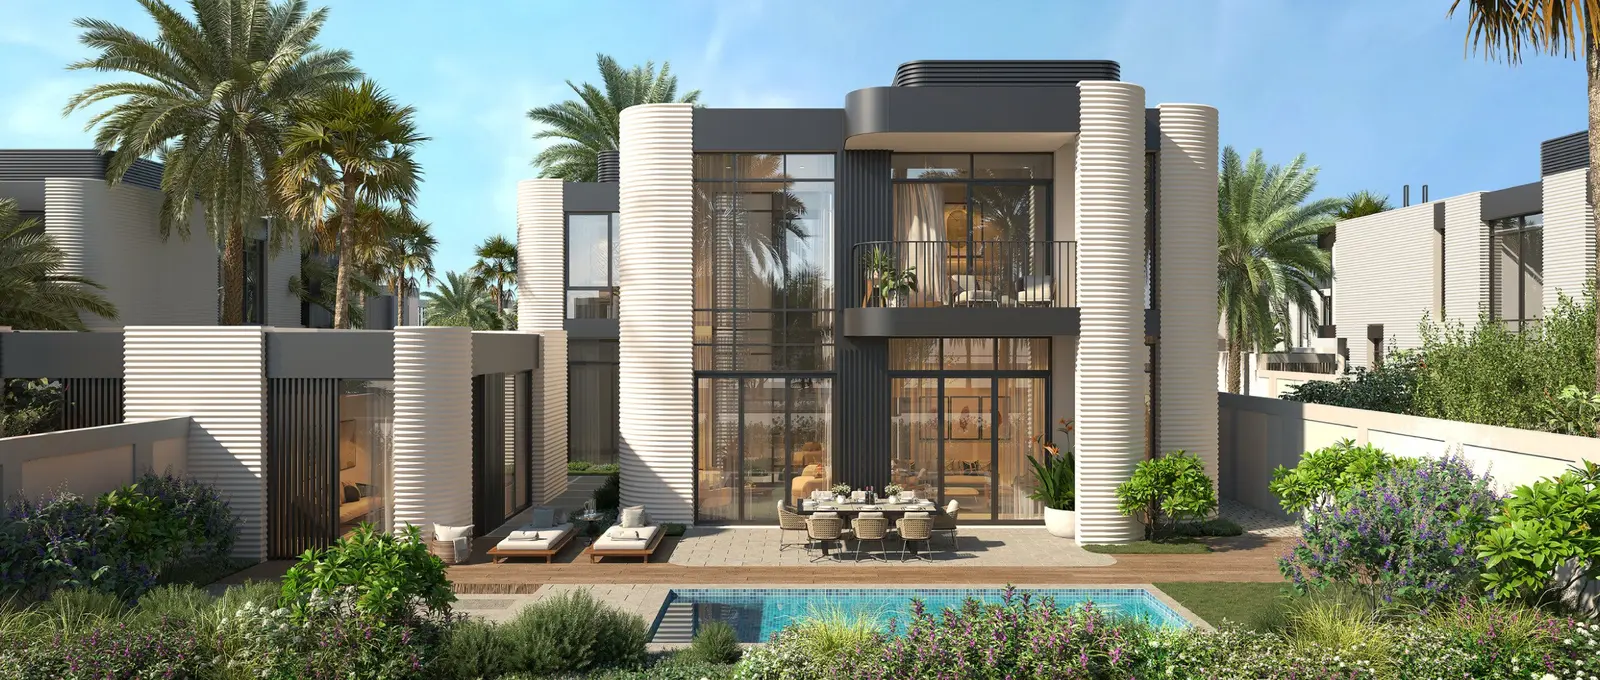
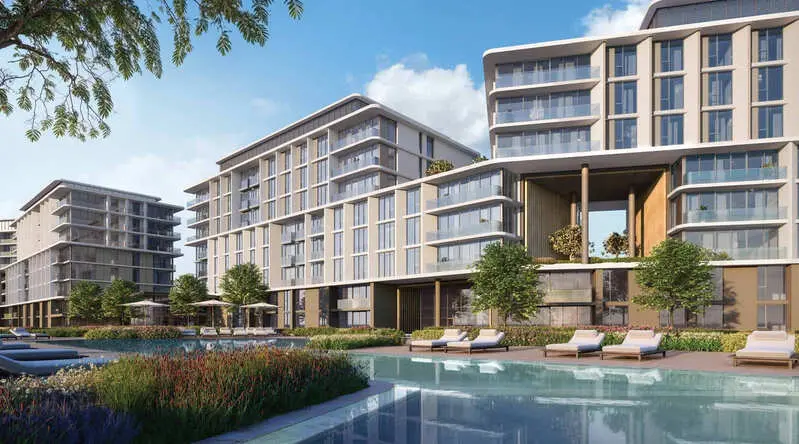
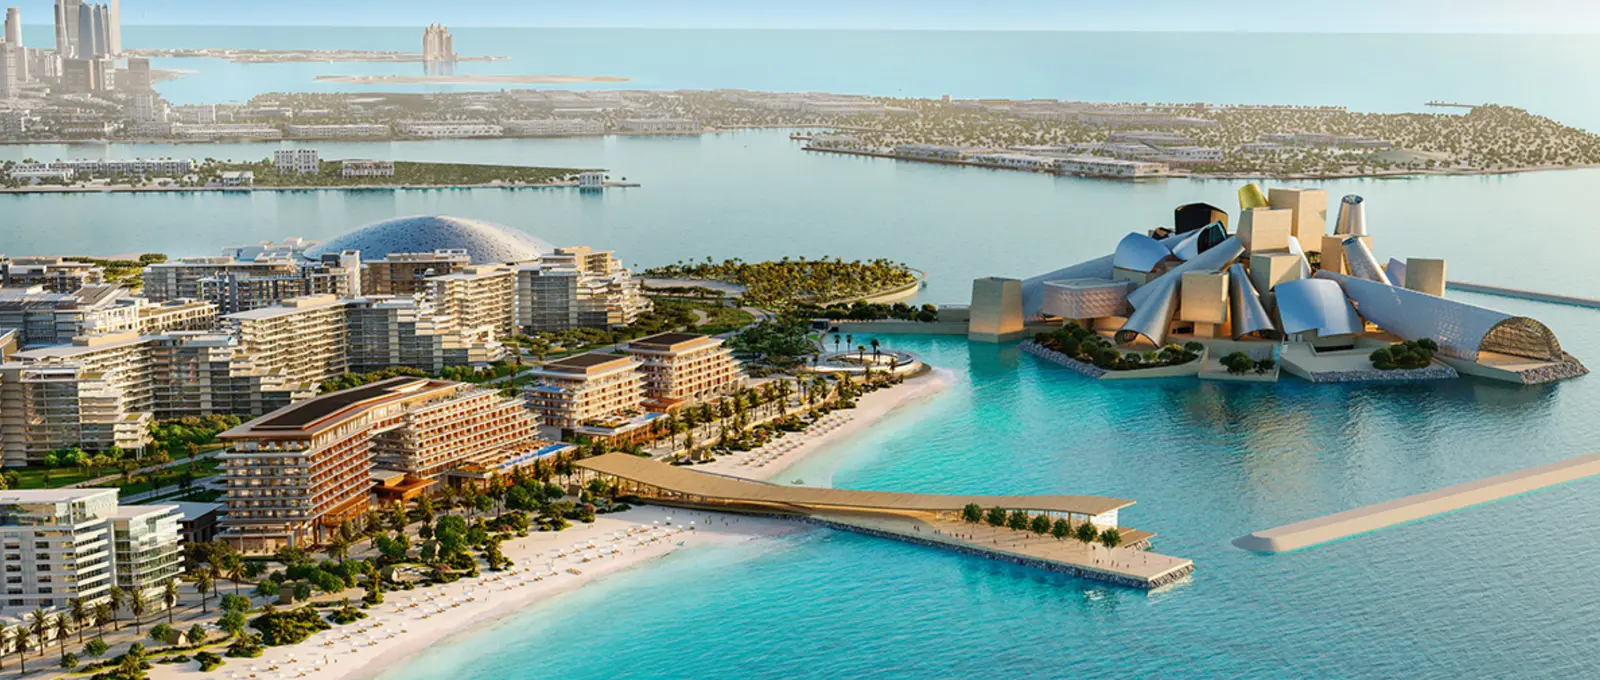
Nobu Residences
Aldar Properties
Saadiyat Island, Abu Dhabi
2 - 5 BRApartment, Penthouse, Villa1356 - 14822 sqft
Abu Dhabi
From AED 895K
01
OverviewThe Sky Land perspective
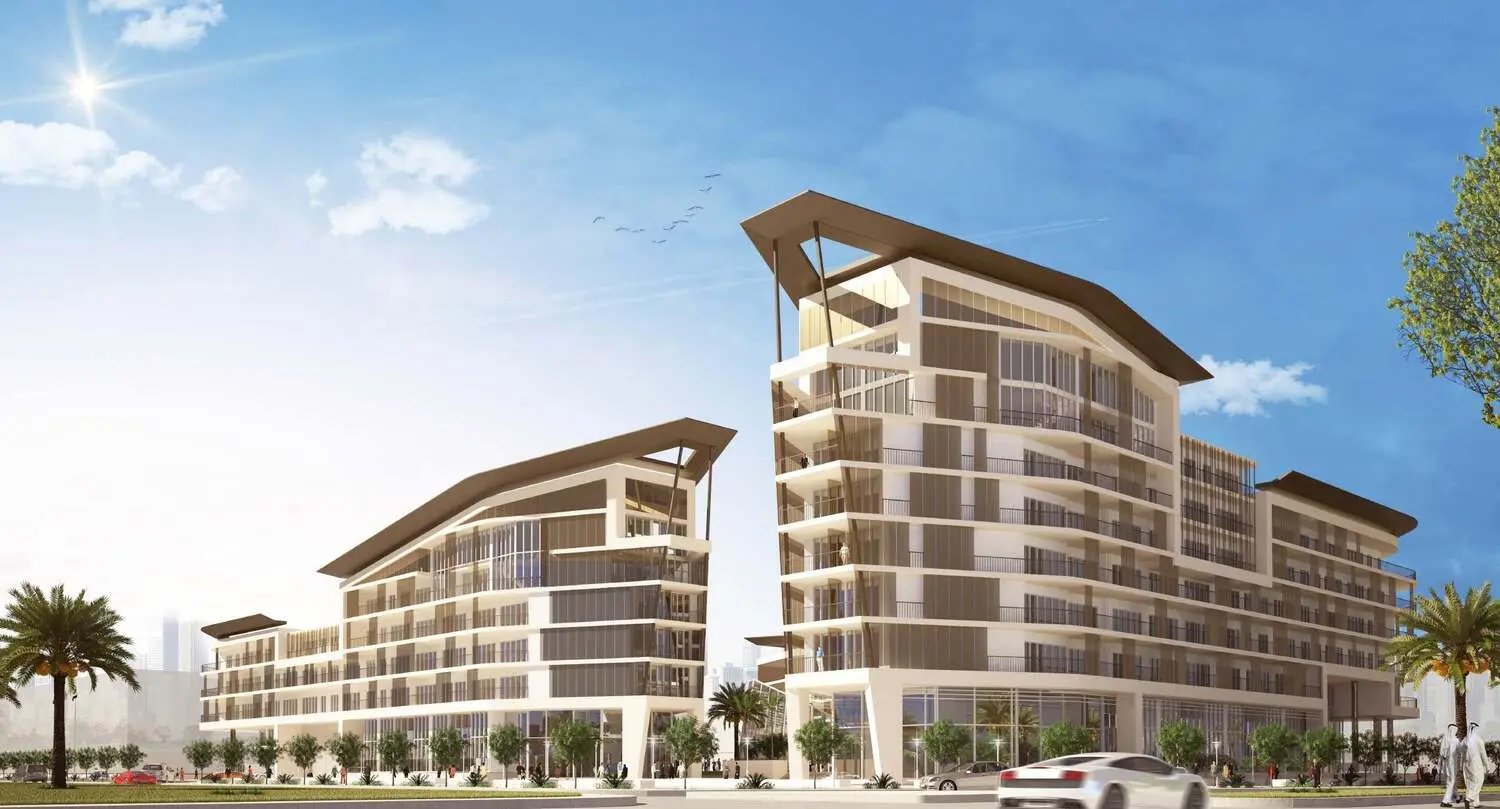
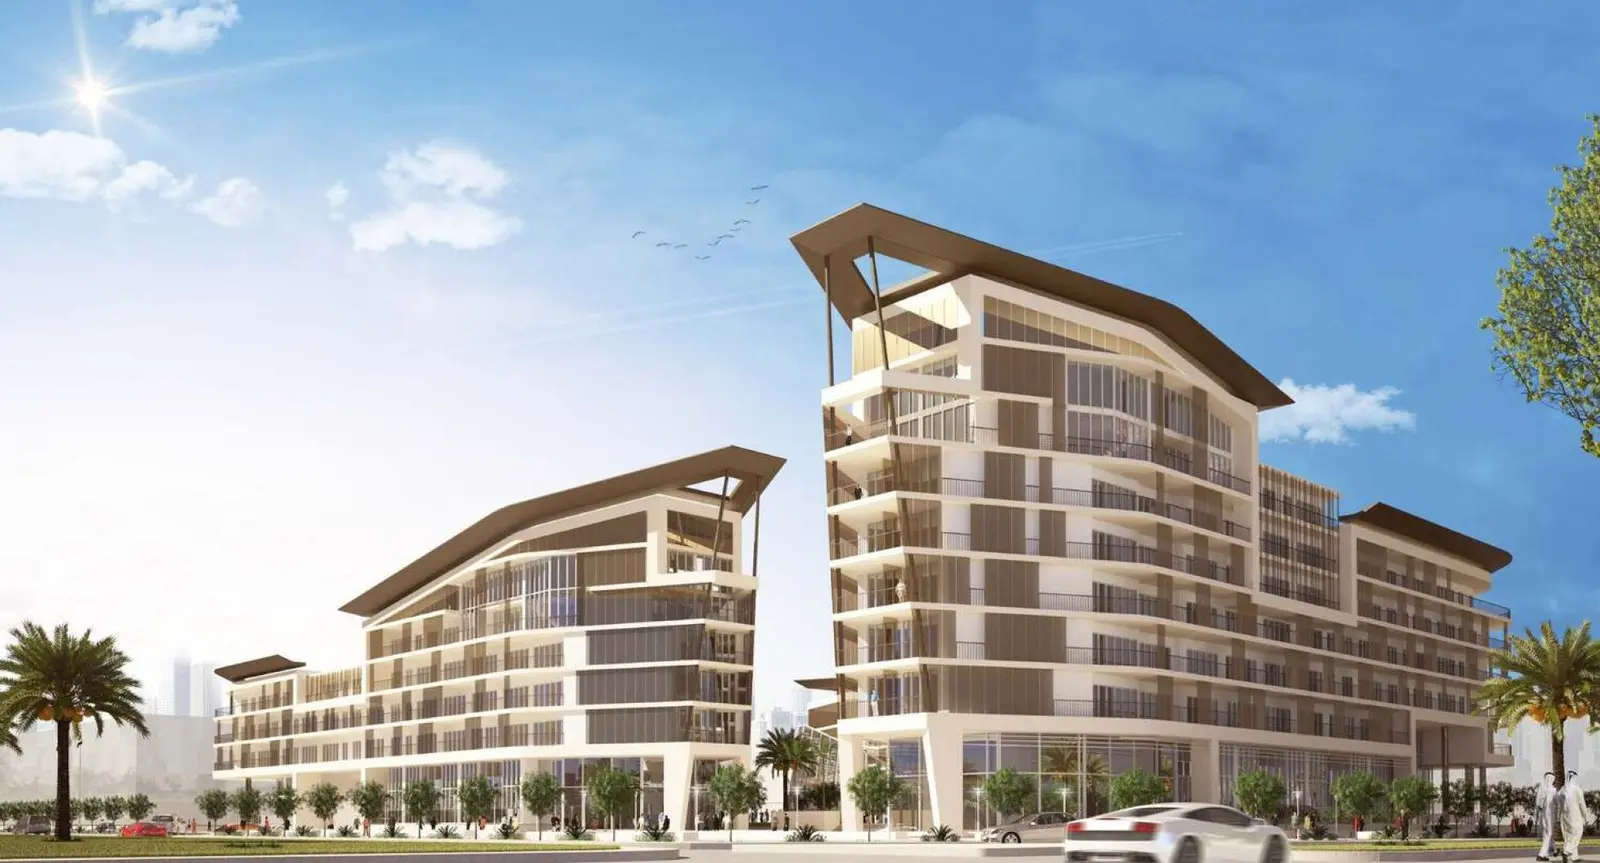
Al Mahra Residence by Siadah Development is an exceptional off-plan project in Masdar City, Abu Dhabi, featuring studios, 1, 2, and 3-bedroom apartments and duplexes across two eight-storey towers.
This sustainable development offers private gardens, panoramic city views, and world-class amenities. With a handover in Q3 2023, Al Mahra Residence seamlessly blends eco-conscious design with modern luxury, making it an ideal choice for discerning residents seeking a sustainable and sophisticated lifestyle in Abu Dhabi's most innovative community.

02 — Gallery
16 considered views
03 — Facilities
Neighborhood
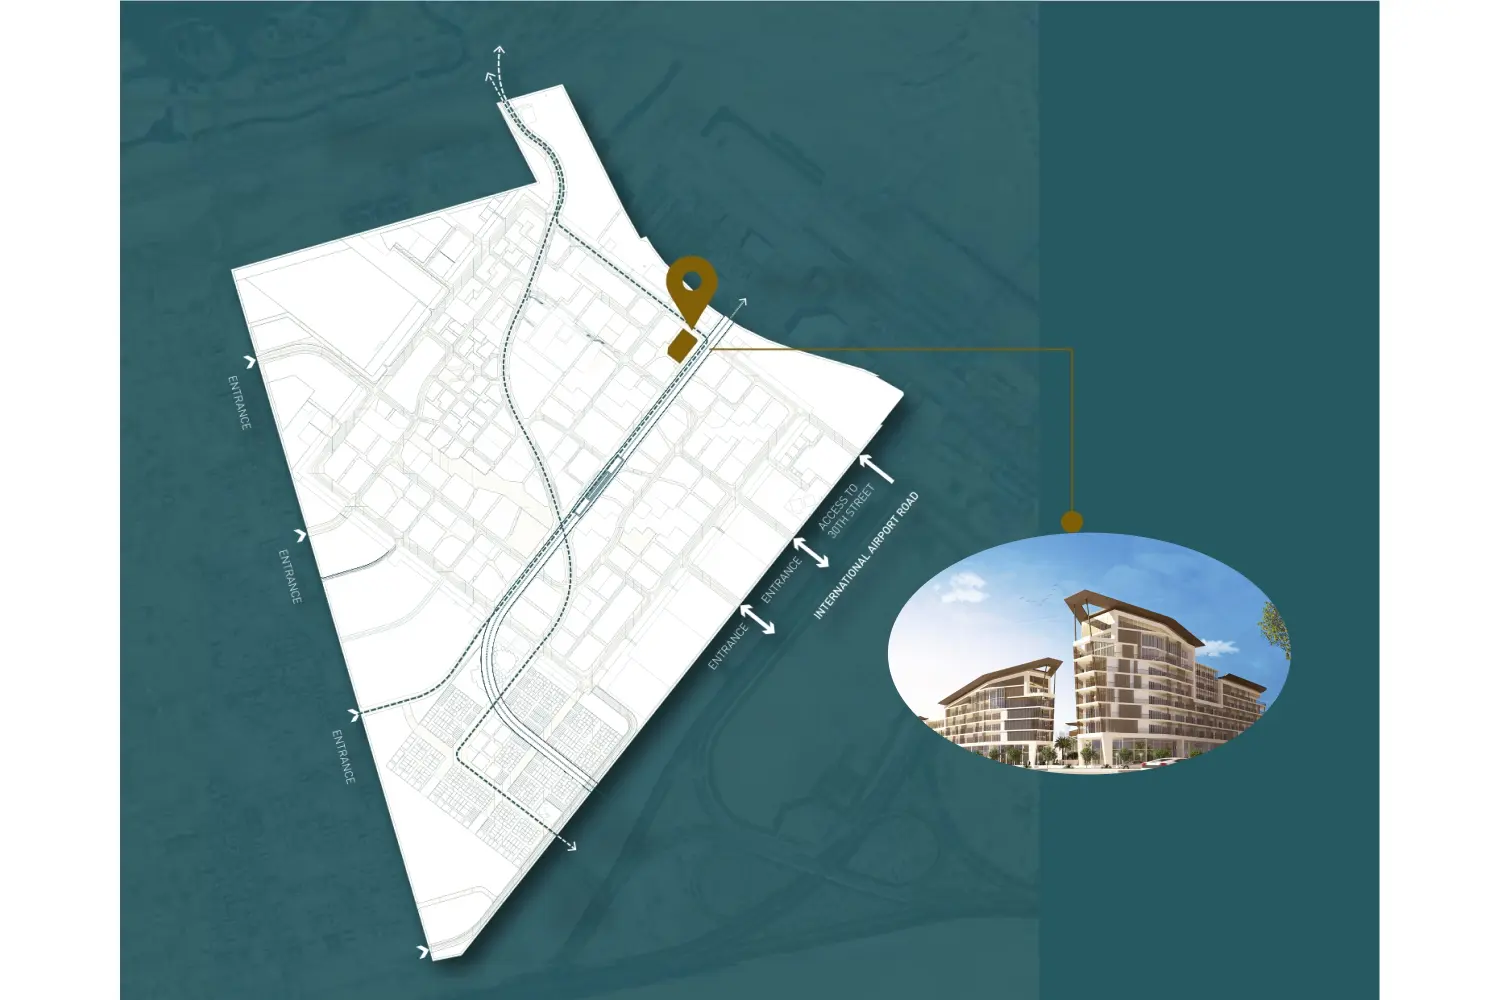
The master plan of Al Mahra Residence features two eight-storey residential buildings set within the sustainable community of Masdar City . The development offers 300 modern apartments with private gardens overlooking the community pool and the surrounding sustainable city . Landscaped parks, walkways, and retail pavilions are seamlessly integrated throughout. The plan reflects the eco-conscious philosophy of Masdar City, with pedestrian-friendly pathways and shaded walkways that encourage community interaction and a healthy lifestyle . Img Alt Text: Master plan layout of Al Mahra Residence in Masdar City, Abu Dhabi.
05 — Payment plan
On booking
Accepted methods: Bitcoins · Bank Transfer · Credit Card · Cheques
Floor plans
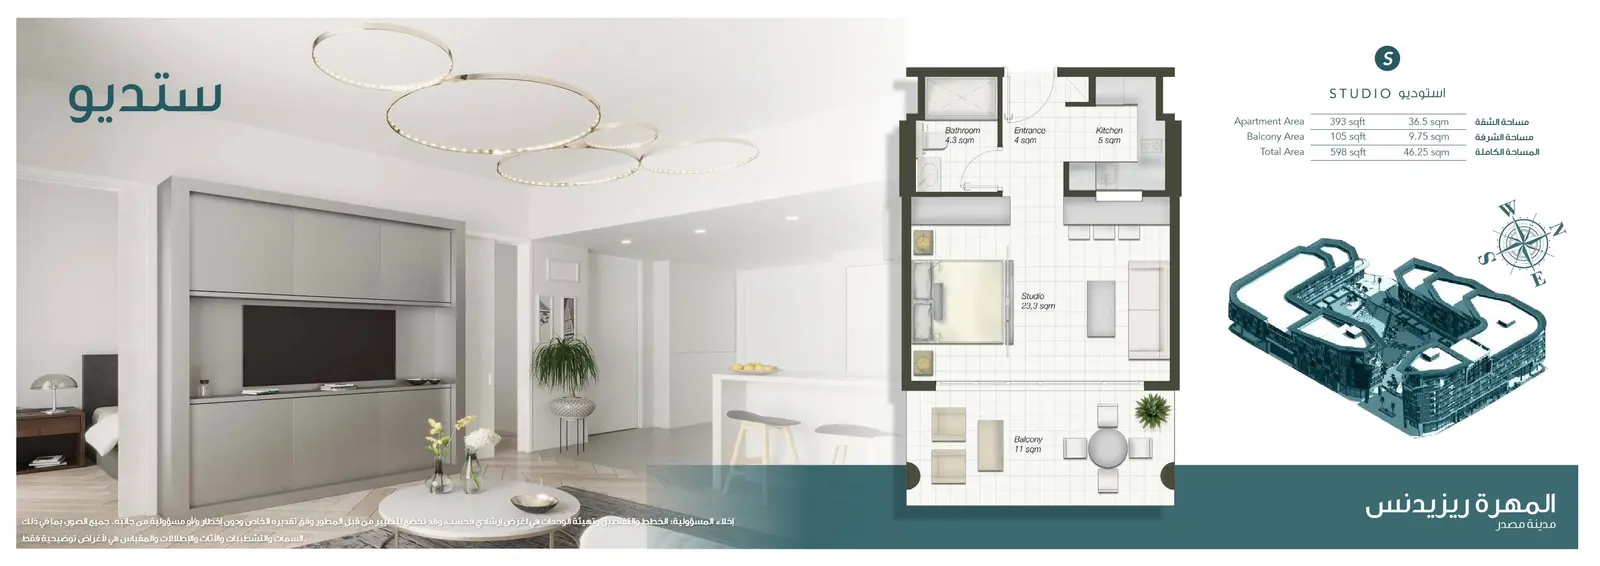
Explore each residence in detail — from considered proportions to the spaces that shape your everyday.
Selected residence
Inside the residence
Location
Discover a setting that keeps the energy of the city close and the pace of home beautifully calm.
Interested?
Our advisors are ready to answer your questions and arrange a private viewing.
Keep exploring
Aldar Properties
Saadiyat Island, Abu Dhabi
Taraf Holding
Saadiyat Island, Abu Dhabi