
.jpg)
Abu Dhabi
Al Ghadeer Gardens
From AED 1.7M
01
OverviewThe Sky Land perspective
More than
a home. A point of view.
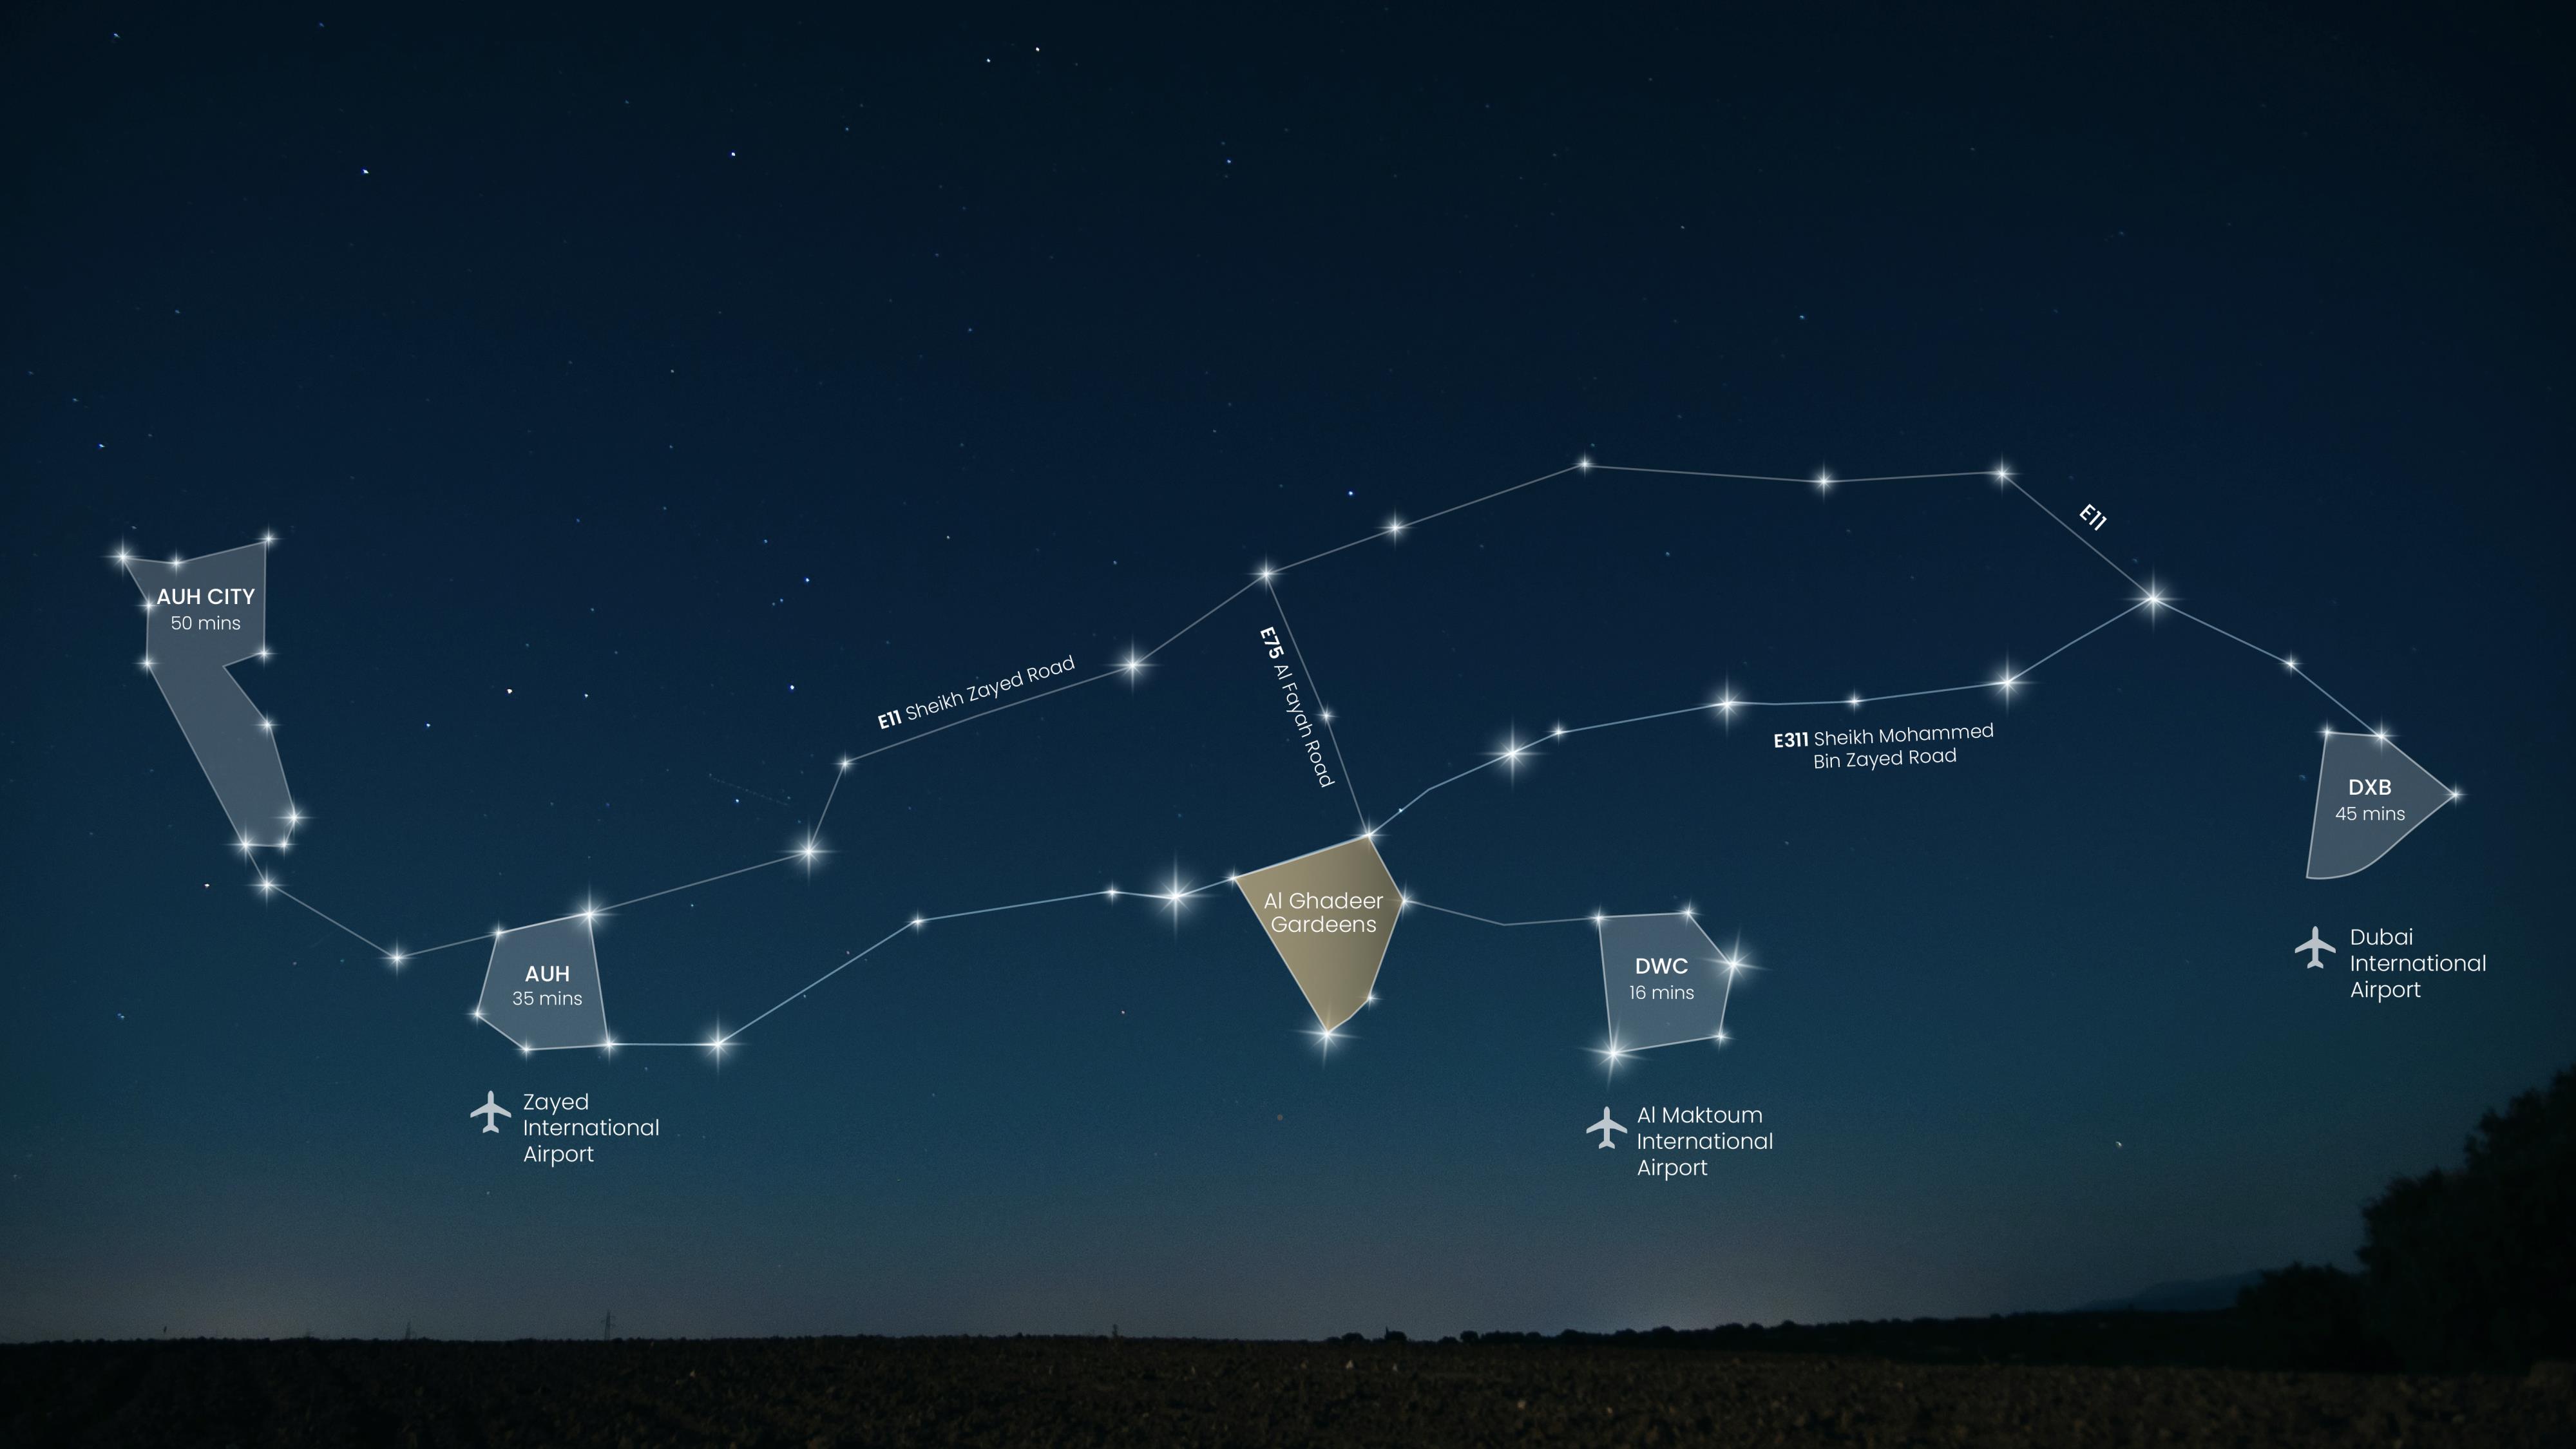
Al Ghadeer Gardens by Aldar Properties is a nature-centric residential community strategically positioned between Abu Dhabi and Dubai.
This off-plan development features 437 units including 2-bedroom townhouses, 3-bedroom townhouses, and 4-bedroom villas. With sustainable Pearl 2 and Fitwel 2 Star certifications, the community blends greenery, wellness amenities, and seamless connectivity to major highways and airports. Handover is scheduled for Q4 2029 with an attractive 5% down payment.
Spacious layouts, premium finishes, and a choice of light or dark interior schemes make this an ideal investment for families and investors seeking long-term value.

02 — Gallery
See the
possibility.
13 considered views
03 — Facilities
Everything
within reach.
Neighborhood
Close to the city.
Closer to calm.
Al Ghadeer Gardens master plan is a thoughtfully designed community featuring 437 residential units including 2-bedroom townhouses, 3-bedroom townhouses, and 4-bedroom villas. The plan integrates sustainable design with Pearl 2 and Fitwel 2 Star certifications. Community amenities include a swimming pool, splash pad, sports courts, events lawn, edible gardens, and pedestrian-first streets. Shaded walkways and desert stargazing lawns enhance outdoor experiences, while retail, schools, and essential services are within easy reach.
.jpg)
05 — Payment plan
Designed to
move with you.
During Constructions
Down Payment
On Completion
Accepted methods: Bitcoins · Bank Transfer · Credit Card · Cheques
Floor plans
Designed around
real life.
Explore each residence in detail — from considered proportions to the spaces that shape your everyday.
Selected residence
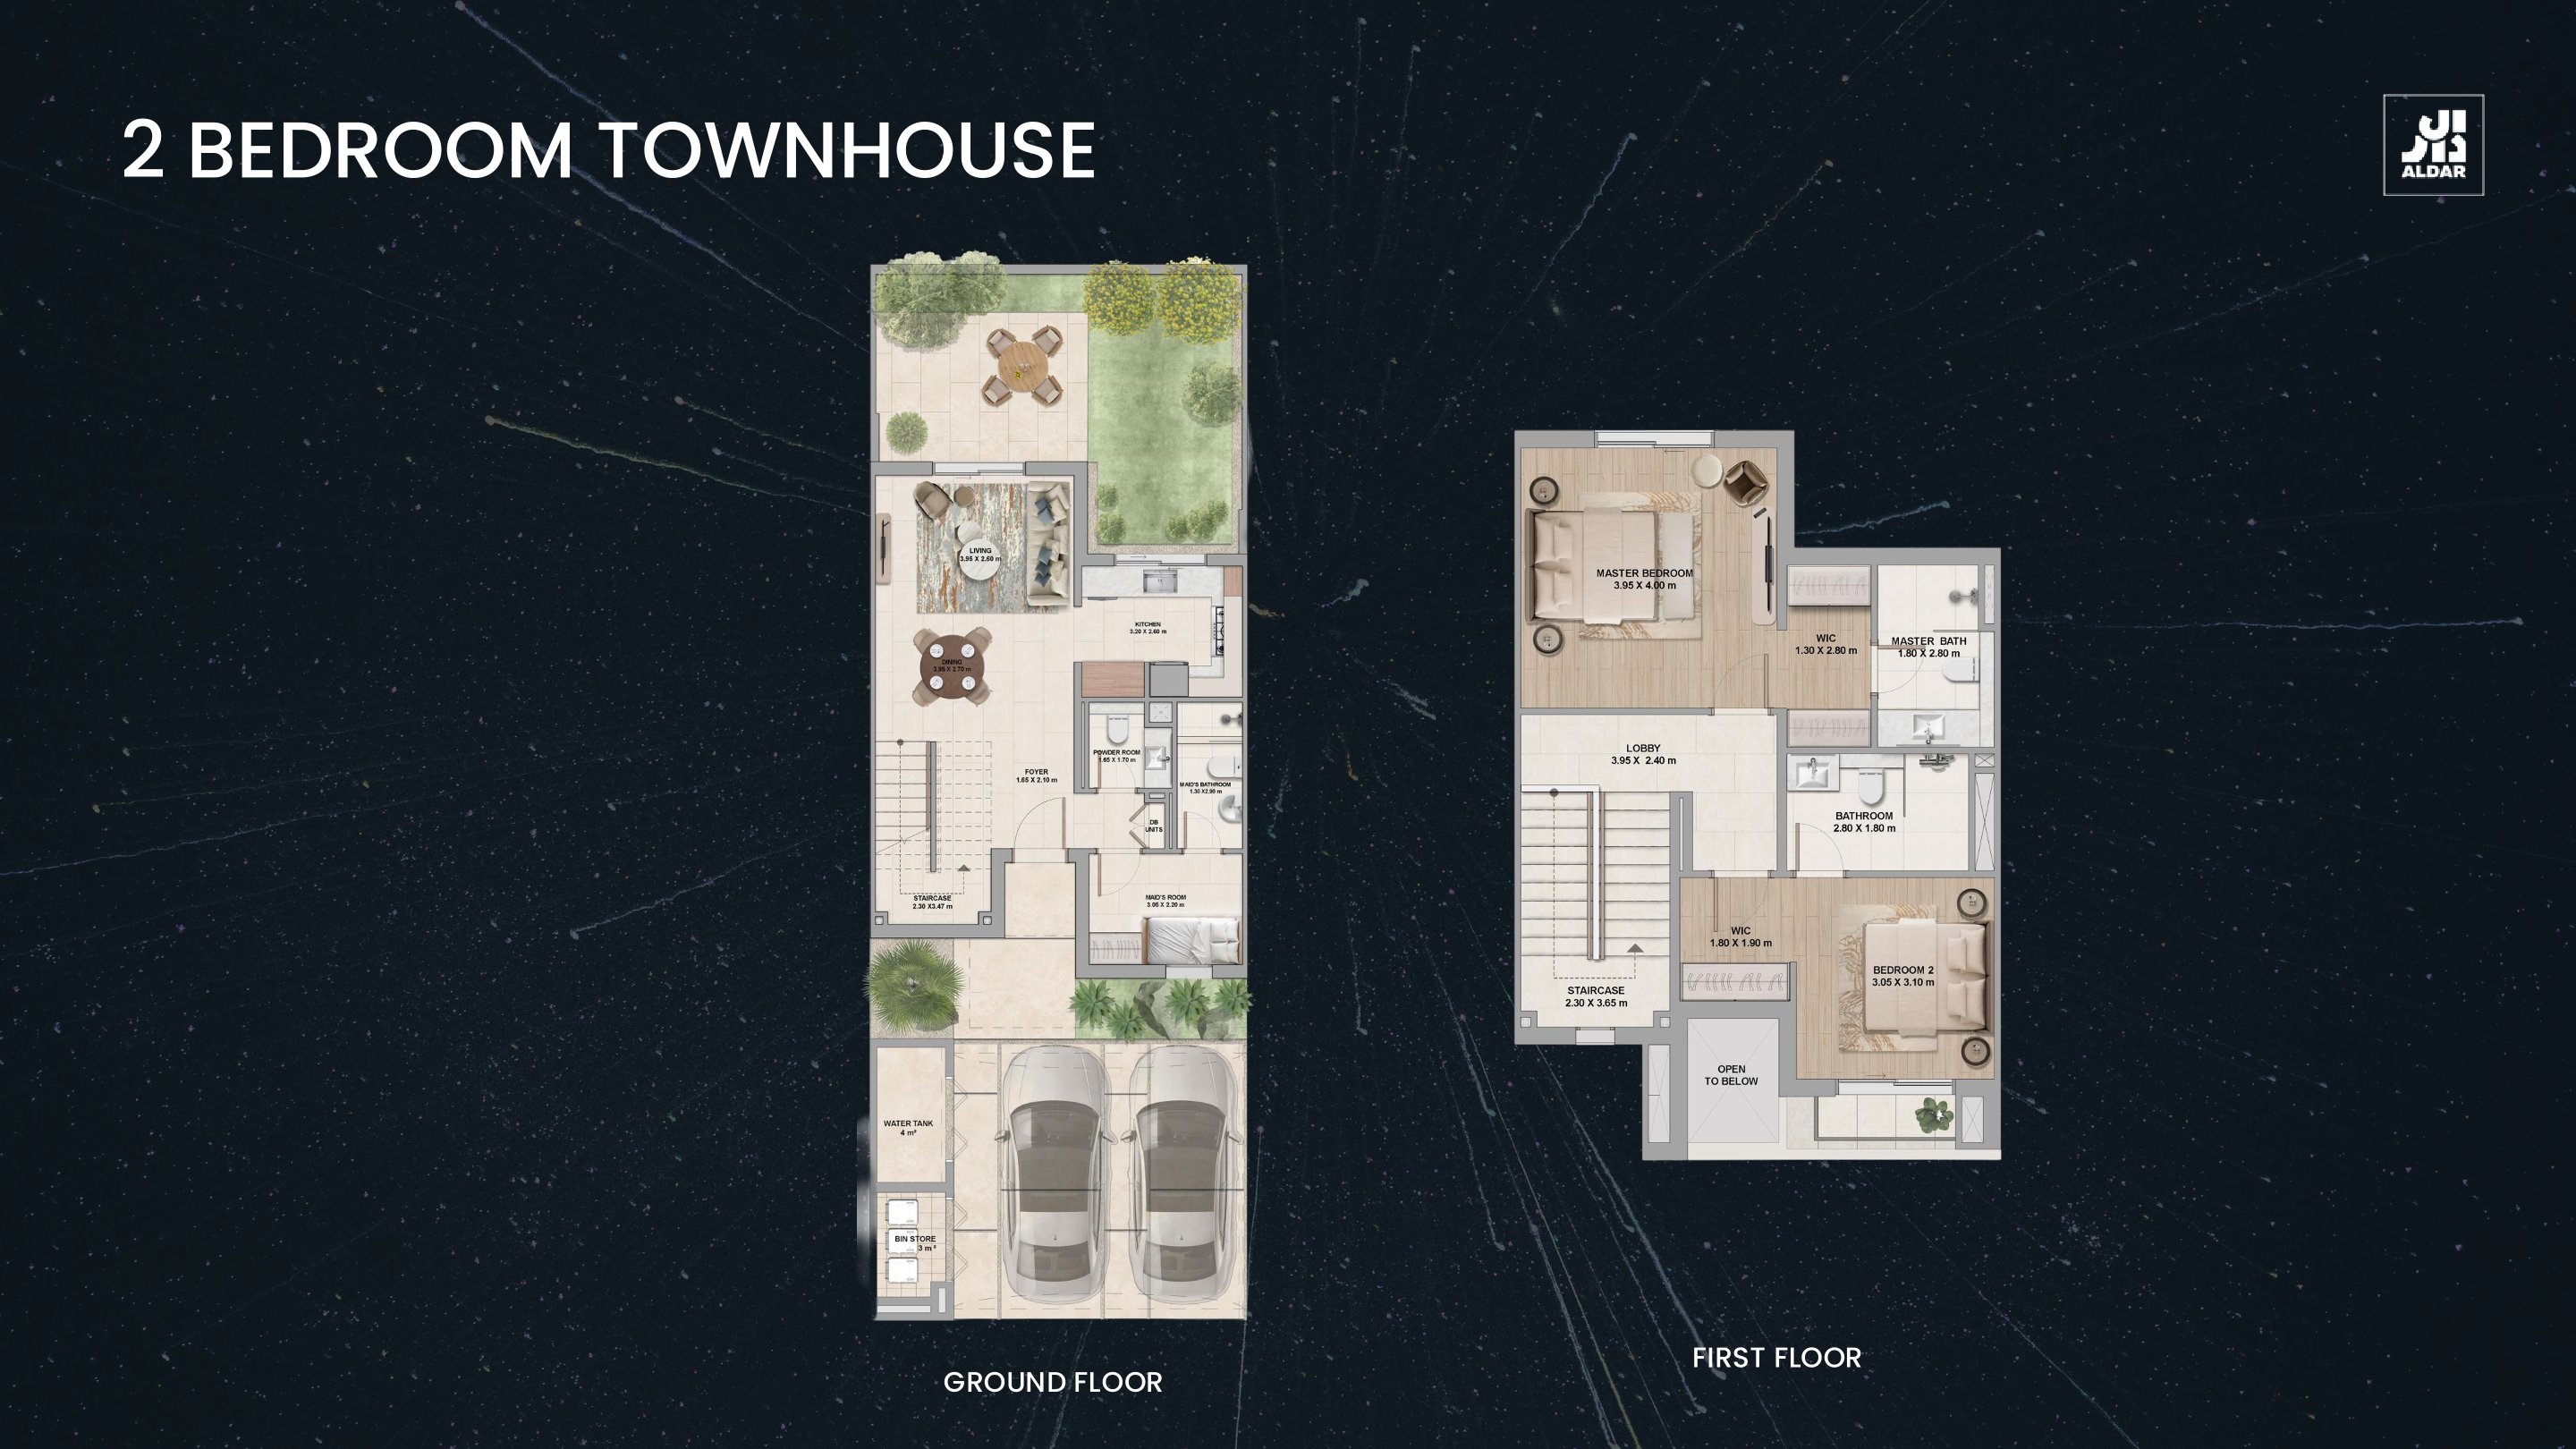
2 Bedroom Townhouse
Inside the residence
- This 2-bedroom townhouse features a well-designed layout with spacious living and dining areas. The open-plan kitchen connects seamlessly to the living space, while bedrooms offer privacy and comfort. Ideal for small families seeking modern living.
Location
Perfectly placed
for what’s next.
Discover a setting that keeps the energy of the city close and the pace of home beautifully calm.
Interested?
Let’s talk about
this address.
Our advisors are ready to answer your questions and arrange a private viewing.
Keep exploring
.JPG)
.jpg)
.jpg)