
Abu Dhabi
Al Deem Townhomes
From AED 3.1M
01
OverviewThe Sky Land perspective
More than
a home. A point of view.
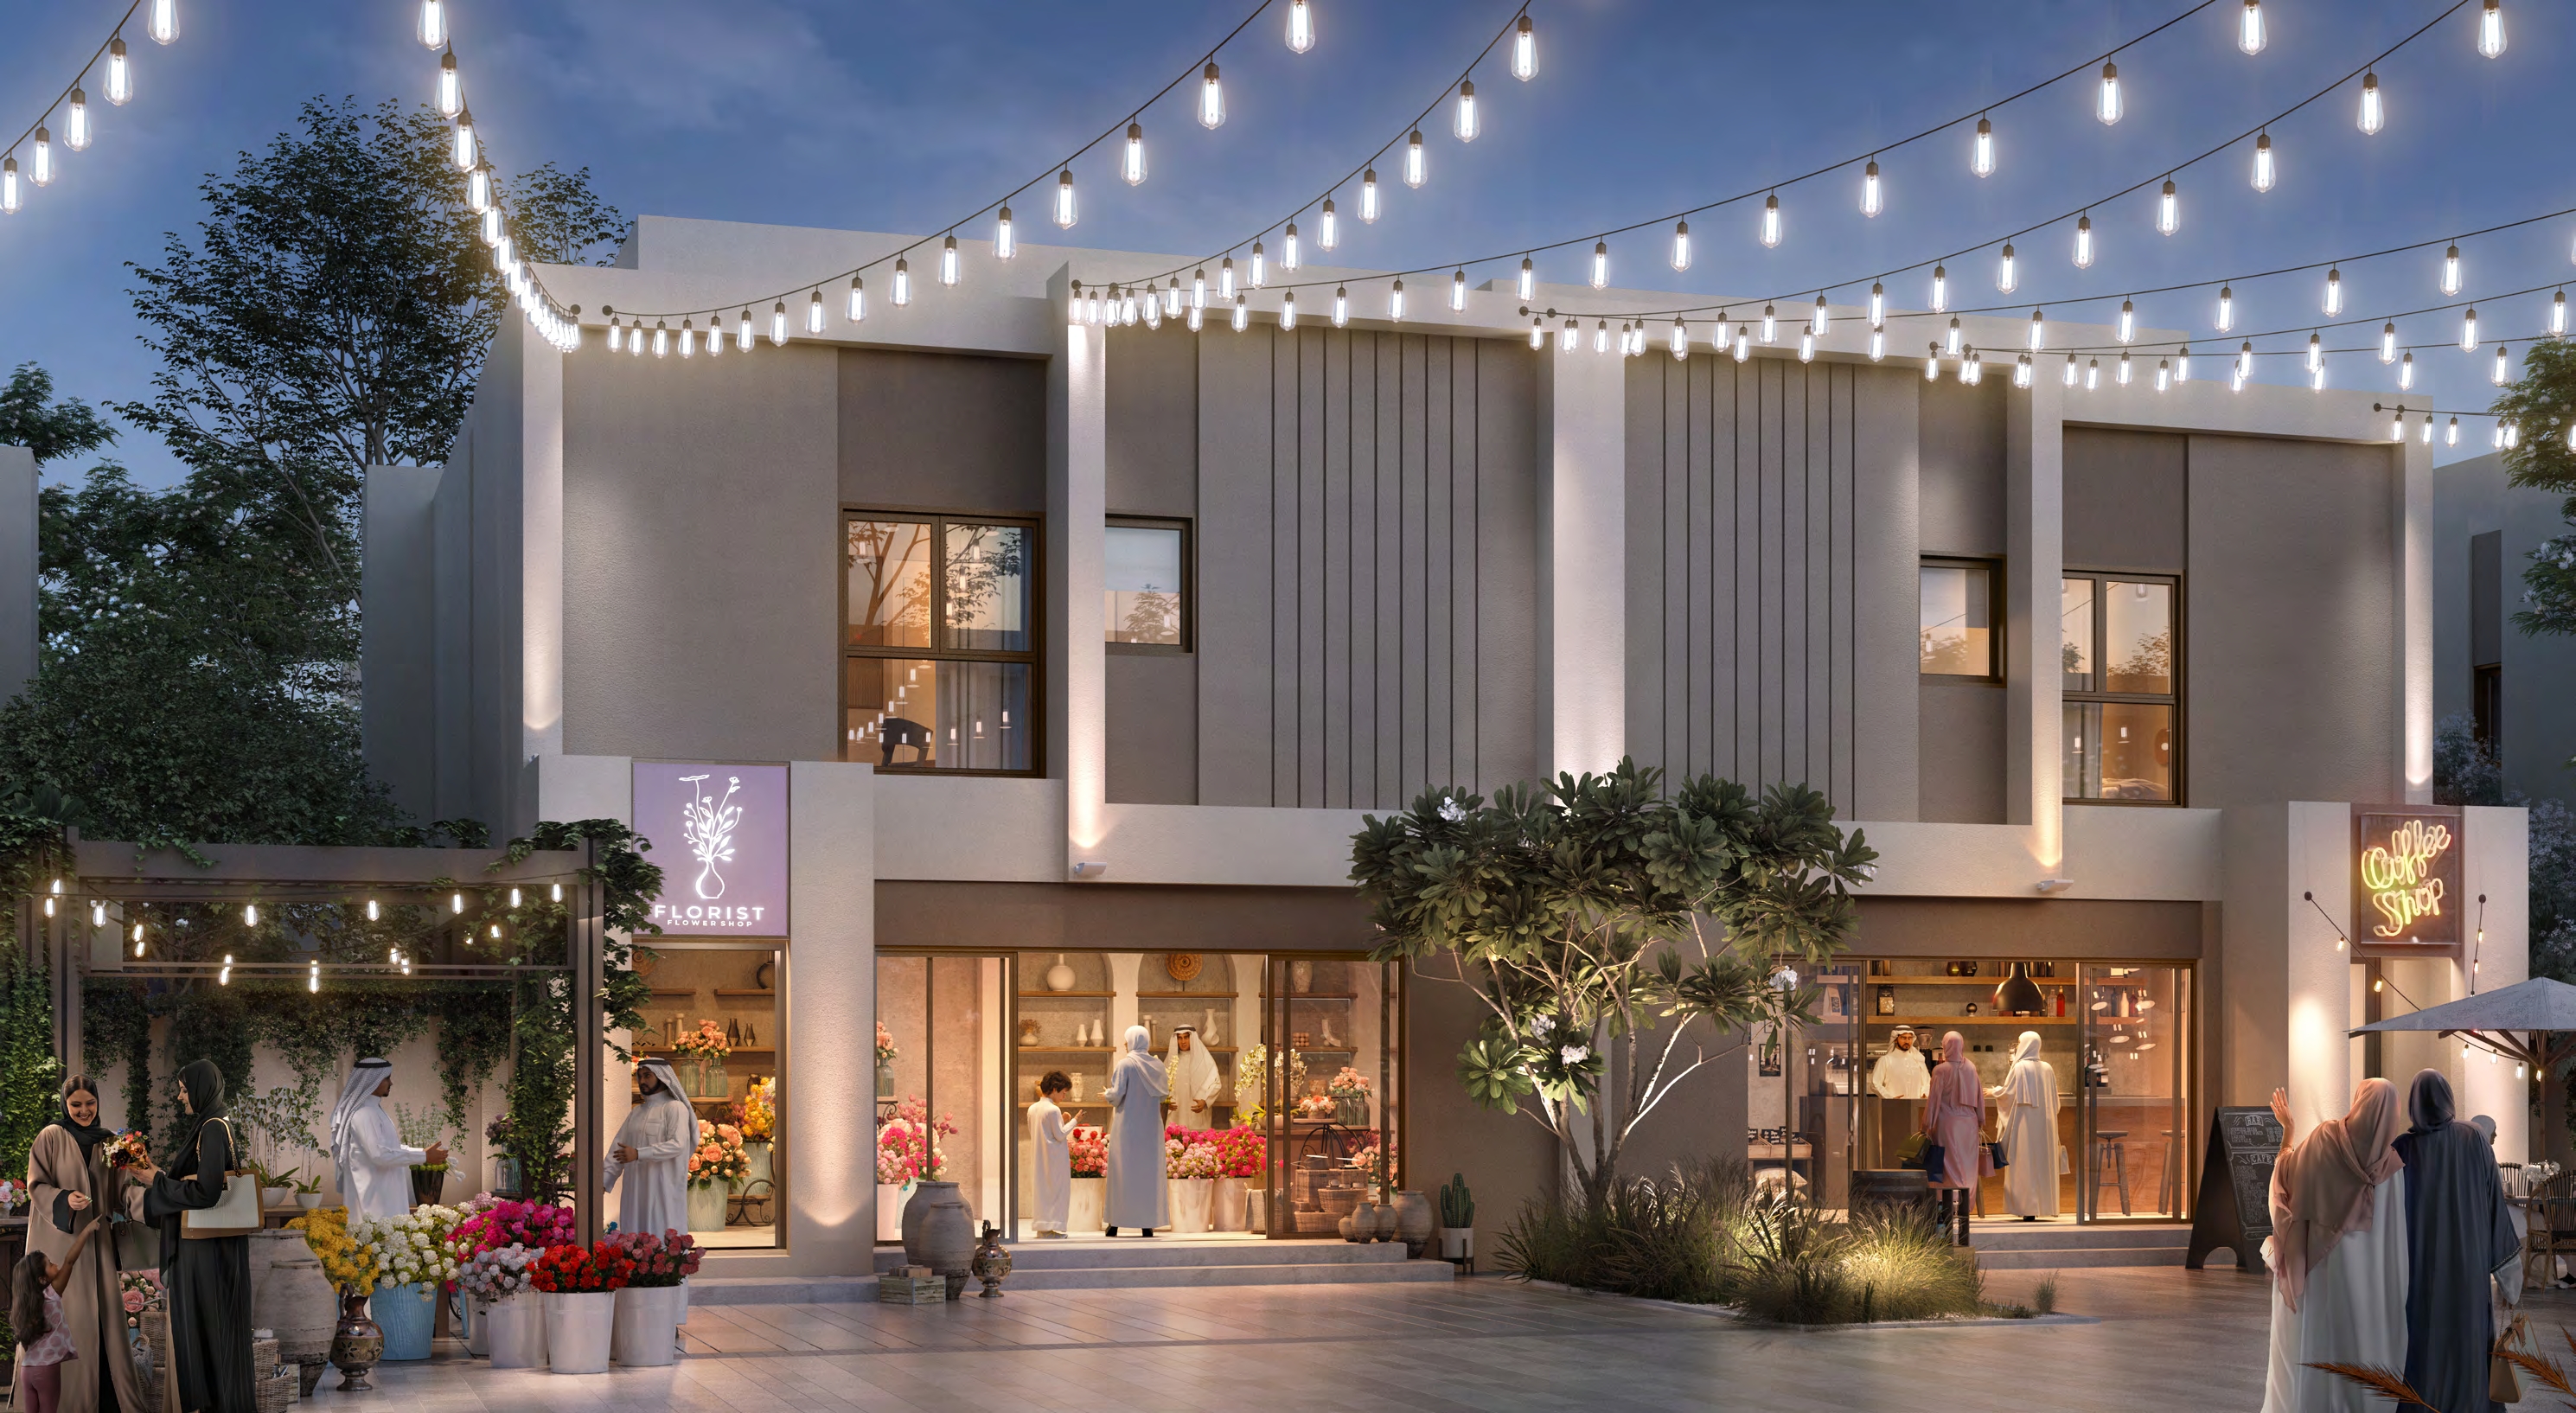
Aldar has launched Al Deem Townhomes, a premium residential community northeast of Yas Island, Abu Dhabi, offering 450 exclusive homes for UAE nationals.
Sales open on 12 September 2025, with prices starting from AED 3,100,000 and a flexible 40/60 payment plan. The development includes 3 or 4 bedroom townhomes and innovative 3-bedroom live/work residences, blending modern design with traditional values. Residents will enjoy world-class amenities, schools, retail, an equestrian centre, sports complex, and an 8.
2 km cycling track, alongside eco-smart systems that promote sustainable living and long-term value.

02 — Gallery
See the
possibility.
14 considered views
03 — Facilities
Everything
within reach.
Neighborhood
Close to the city.
Closer to calm.
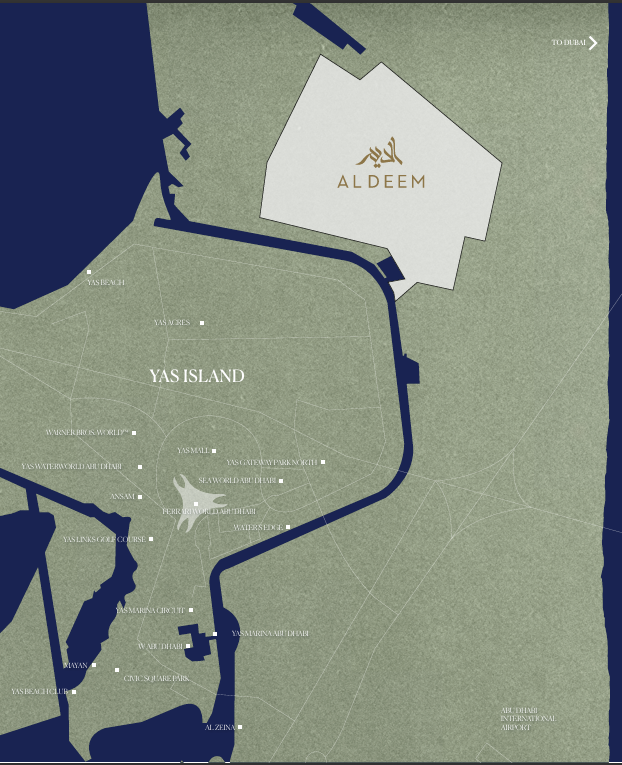
The master plan of Al Deem Townhomes is thoughtfully designed to create a vibrant and sustainable residential community in the north-east of Yas Island, Abu Dhabi. The layout integrates modern townhomes with green spaces, community farms, sports facilities, schools, and essential services, ensuring every need is within walking distance. Its prime location connects residents to Yas Island’s world-class attractions, while the inclusion of eco-friendly infrastructure and smart utilities promotes a healthier, cost-efficient lifestyle. This balance of comfort, accessibility, and sustainability makes Al Deem Townhomes one of Abu Dhabi’s most desirable off-plan communities.
05 — Payment plan
Designed to
move with you.
On Handover
Down Payment
1st Installment
2nd Installment
3rd Installment
Accepted methods: Cheques · Credit Card · Bank Transfer · Bitcoins
Floor plans
Designed around
real life.
Explore each residence in detail — from considered proportions to the spaces that shape your everyday.
Selected residence
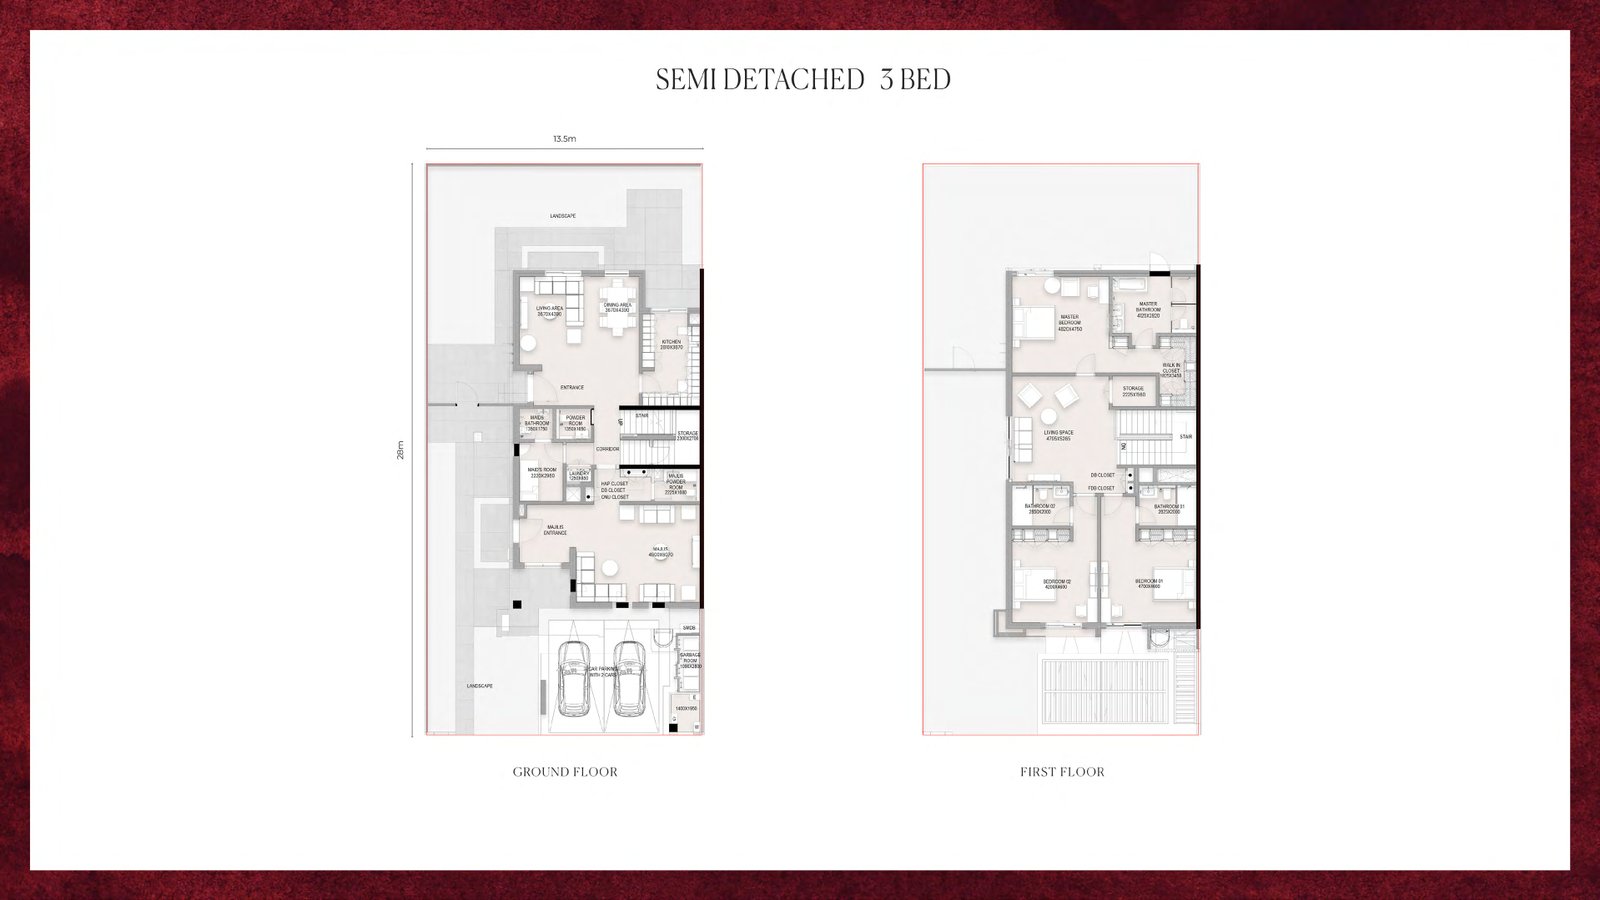
3BR Townhouse
Inside the residence
- The 3-bedroom townhouse features bedrooms, bathrooms, living, dining, kitchen, maid’s room, powder room, laundry, closet, corridor, stairs, storage, majlis, garbage area and parking, with a living, storage and walk-in closet included in the upper portion.
Location
Perfectly placed
for what’s next.
Discover a setting that keeps the energy of the city close and the pace of home beautifully calm.
Interested?
Let’s talk about
this address.
Our advisors are ready to answer your questions and arrange a private viewing.
Keep exploring
.JPG)
.jpg)
.jpg)