

From AED 3.38M
Kempinski Marina Residences
ABA Group
Dubai Marina, Dubai
2 - 6 BRApartments1192 - 12410 sqft
Dubai
Price available on inquiry
01
OverviewThe Sky Land perspective
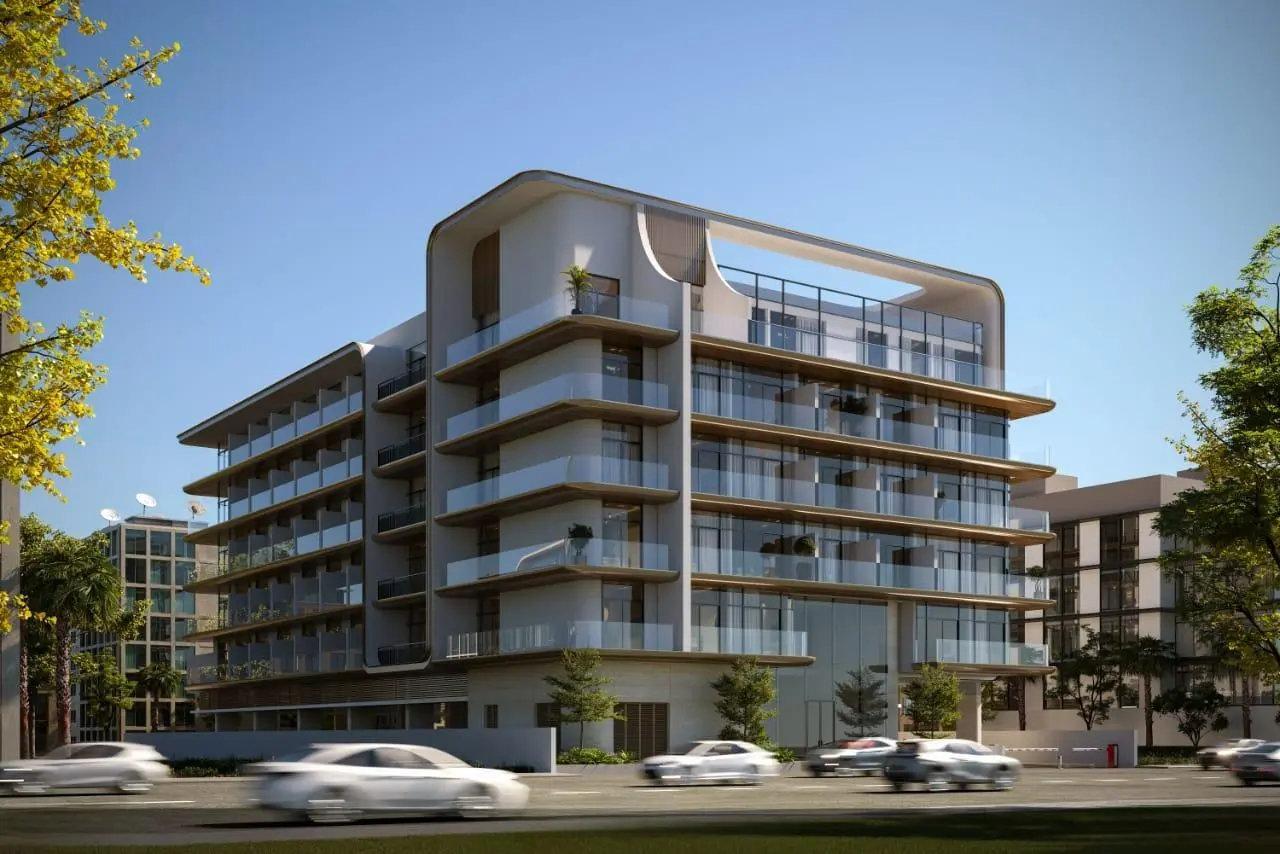
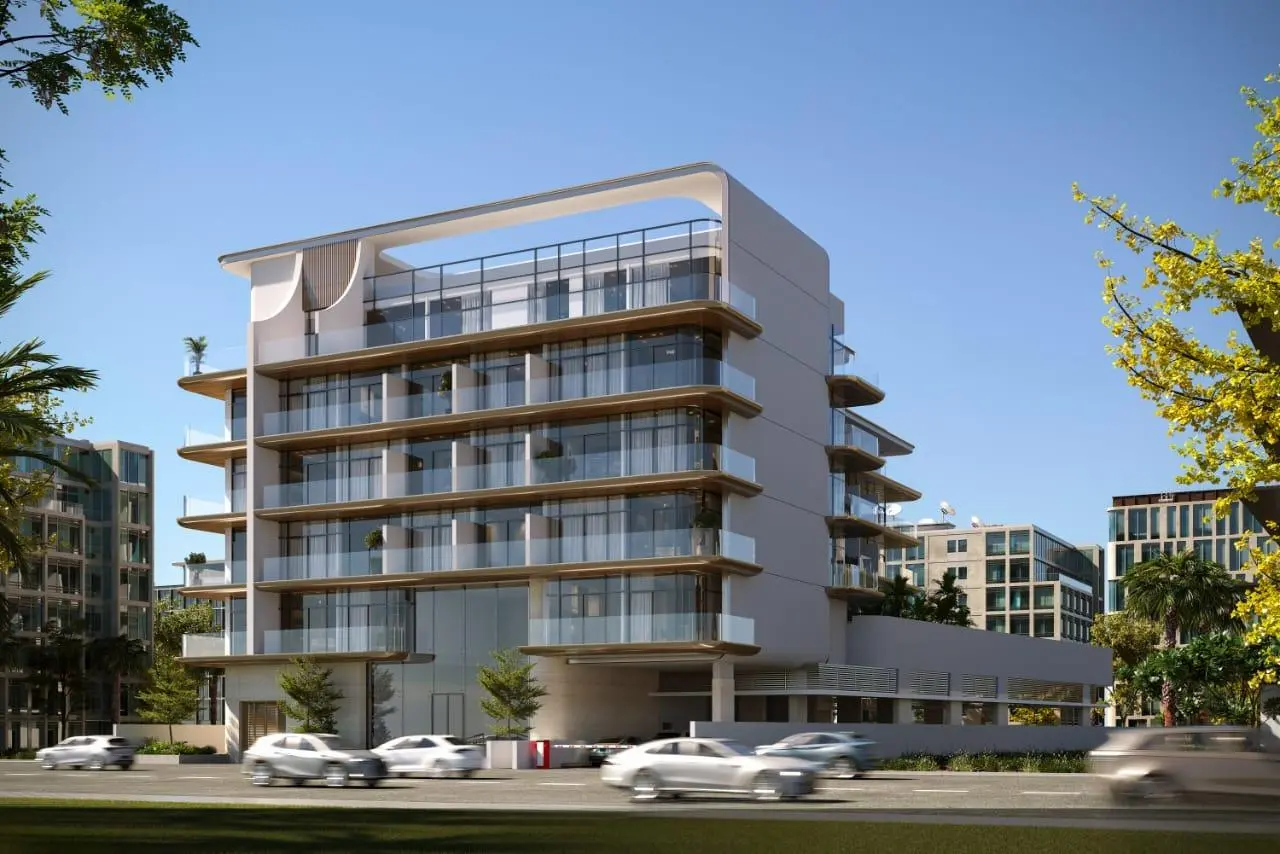
Aizel Tower is an exciting project by Maakdream Properties. The building features stylish studios, elegant 1- and 2-bedroom apartments. Each home is designed with open-plan layouts, large windows for natural light, and premium finishes that create a bright, welcoming atmosphere. Whether you’re a single, couple, or family, Aizel Tower has the perfect space for modern living.
This project is packed with top-notch amenities that truly elevate everyday life. Residents can enjoy a state-of-the-art gym, a rooftop infinity pool, serene landscaped gardens, and private cinema rooms for relaxing movie nights. There are also exclusive lounge areas, high-end retail options within the building, and 24/7 concierge services for added comfort and security. Every detail has been thoughtfully planned to deliver convenience, luxury,

02 — Gallery
31 considered views
03 — Facilities
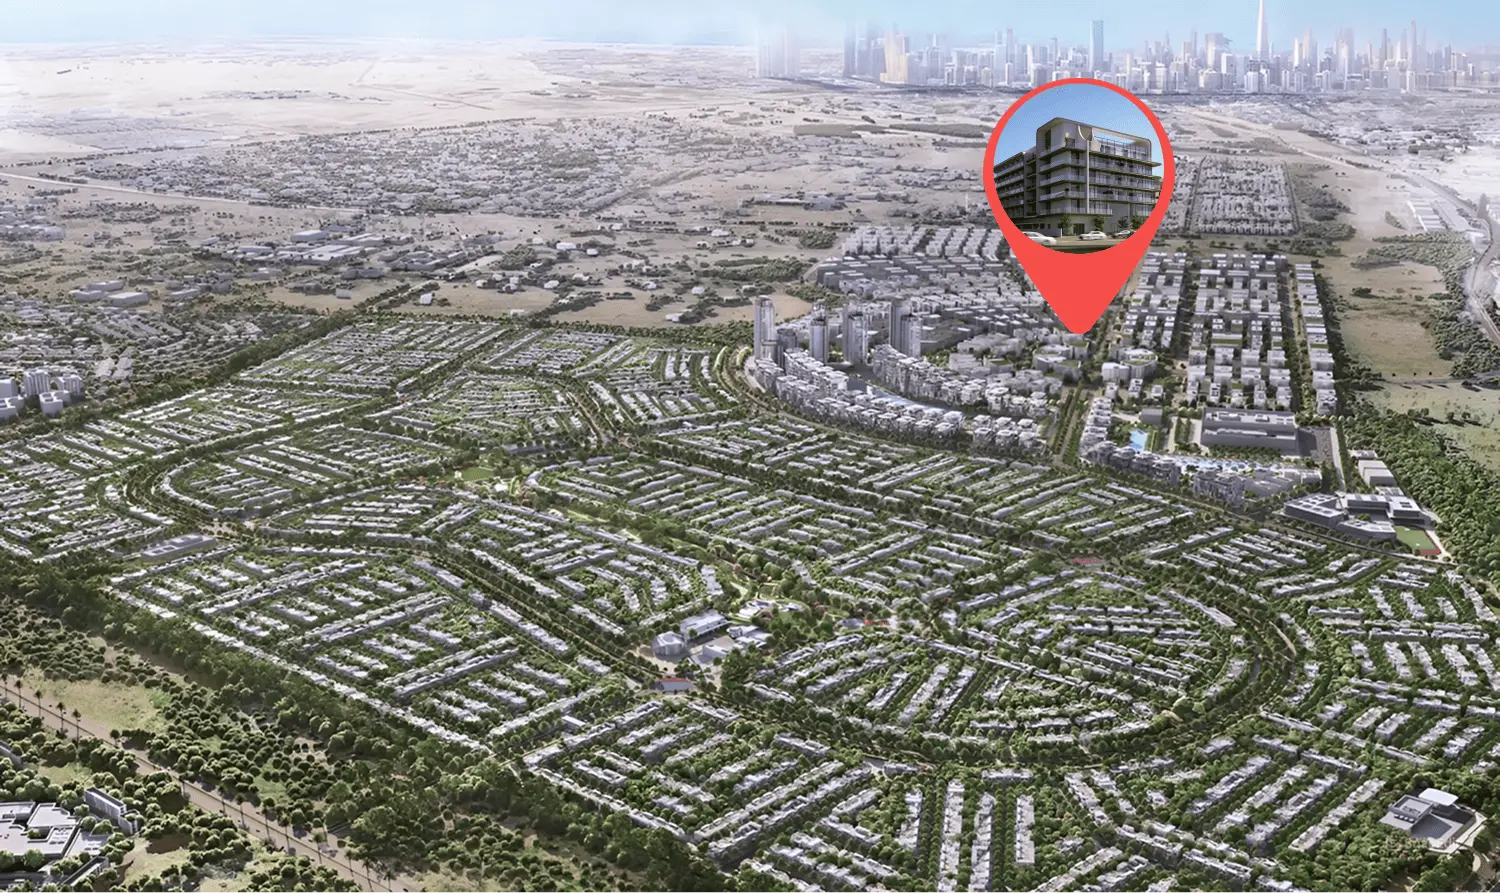
Neighborhood
Aizel Tower is an exciting project by Maakdream Properties. The building features stylish studios, elegant 1- and 2-bedroom apartments. Each home is designed with open-plan layouts, large windows for natural light, and premium finishes that create a bright, welcoming atmosphere. Whether you’re a single, couple, or family, Aizel Tower has the perfect space for modern living. This project is packed with top-notch amenities that truly elevate everyday life. Residents can enjoy a state-of-the-art gym, a
05 — Payment plan
On booking
During construction
Upon Handover
Accepted methods: Bitcoins · Bank Transfer · Credit Card · Cheques
Floor plans
Explore each residence in detail — from considered proportions to the spaces that shape your everyday.
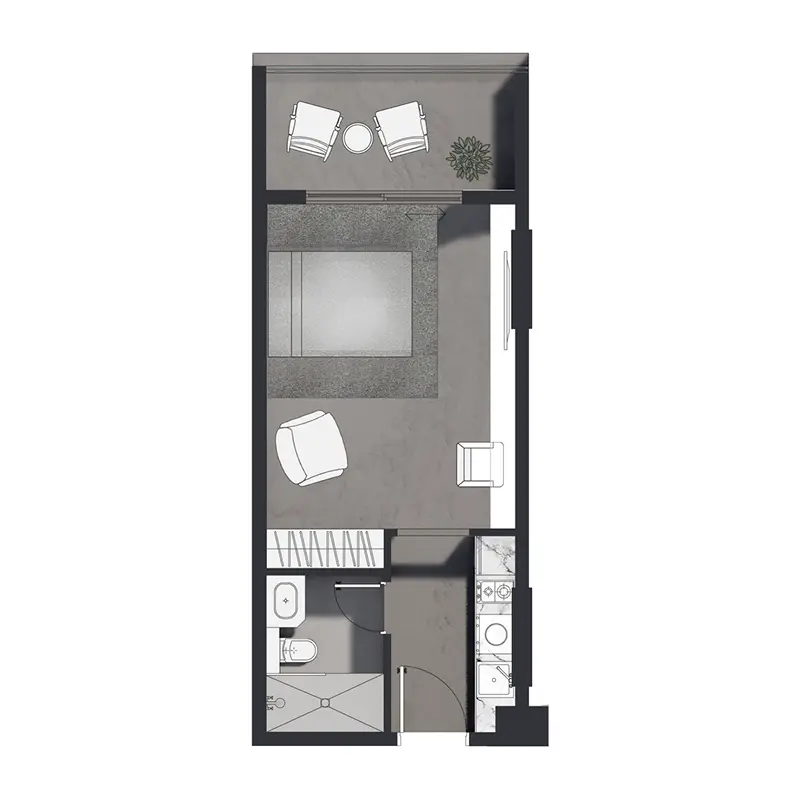
Selected residence
Interested?
Our advisors are ready to answer your questions and arrange a private viewing.
Keep exploring
ABA Group
Dubai Marina, Dubai
Lucky Aeon
Jumeirah Village Circle (JVC), Dubai
Uniestate Properties
Dubai Silicon Oasis, Dubai

