

From AED 2.55M
Heaven by Aldar
Aldar Properties
Dubai Land, Dubai
4 - 7 BRTownhouse, Villa2280 - 9114 sqft
Dubai
From AED 3.2M
01
OverviewThe Sky Land perspective
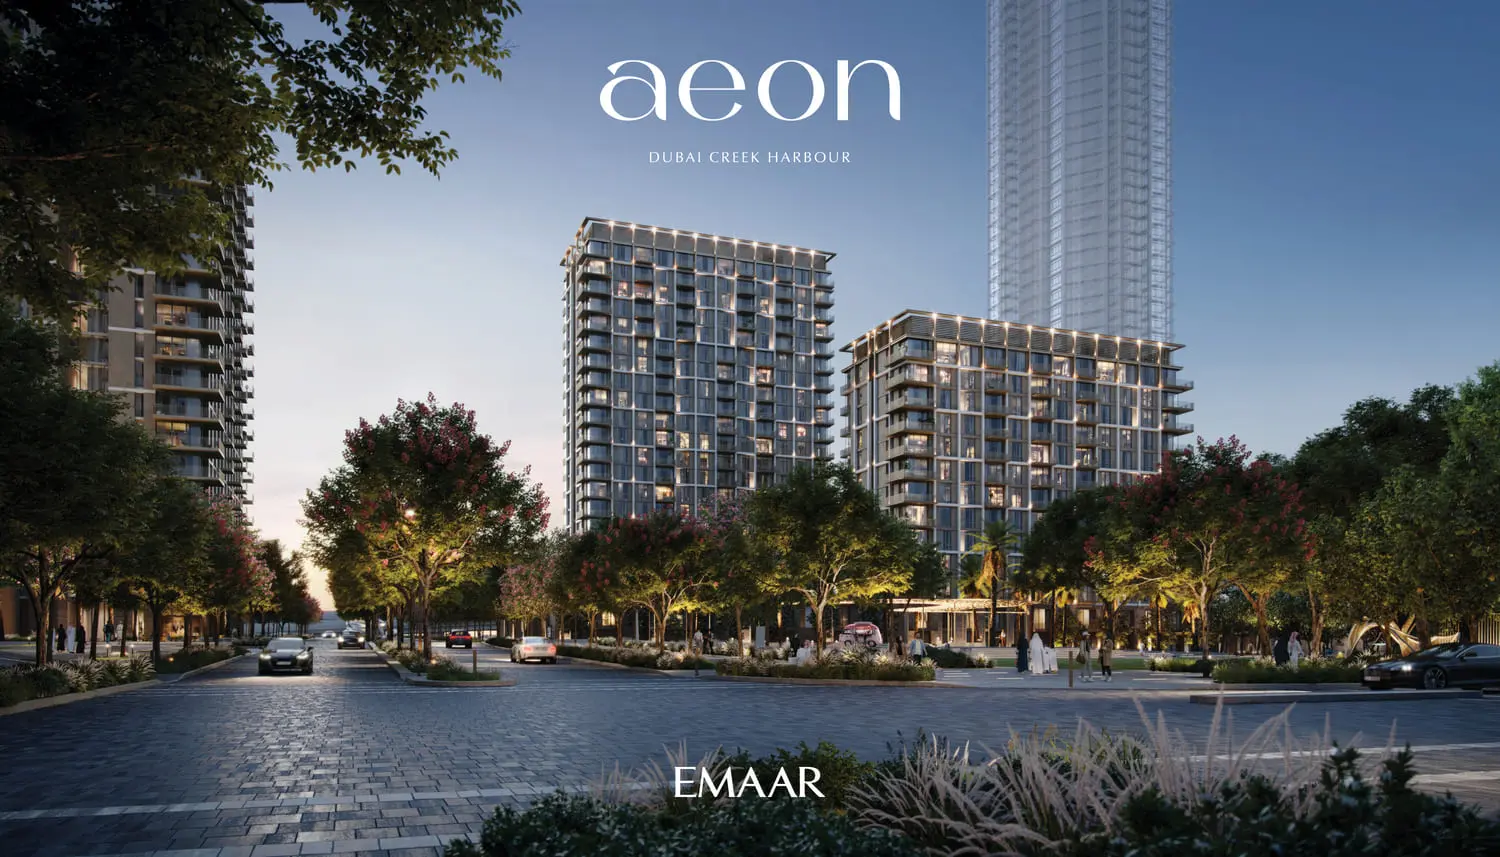
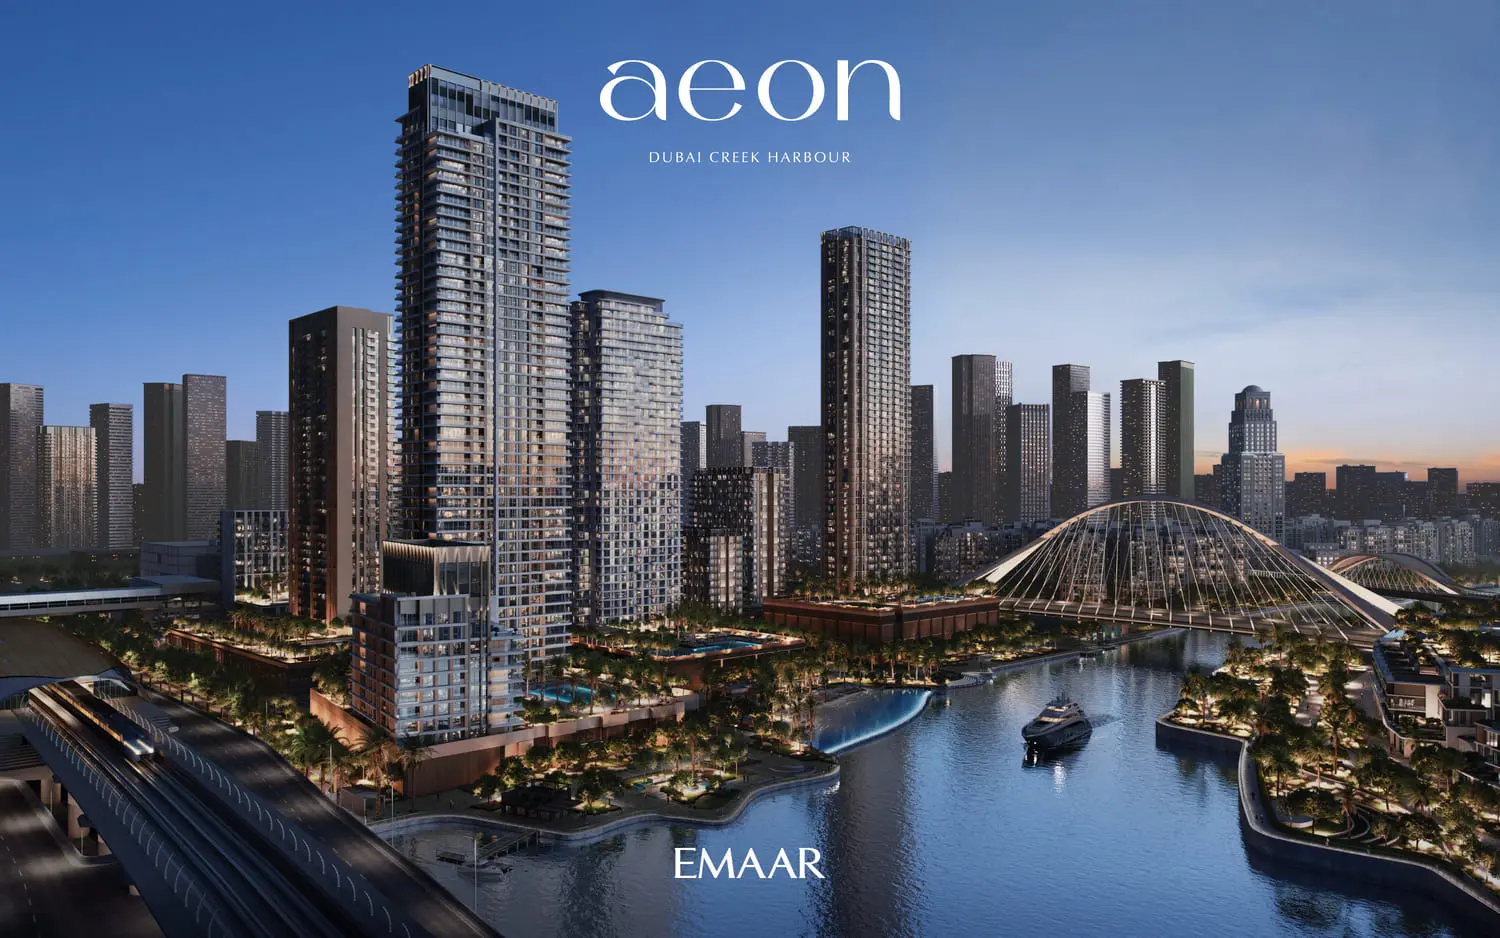
Visualize the dawn breaking over Dubai’s iconic skyline, with the raw essence of urban aesthetics merging seamlessly with the embrace of nature. Aeon epitomizes a bold statement, gracefully intertwining with the waterfront’s soothing ambience and the vibrant beat of Dubai’s heart.
Residents of Aeon are treated to a visual feast from dawn to dusk. Extending views of the captivating Dubai Creek Canal, verdant parks, and Dubai’s skyscrapers, an intricate weave of thriving energy and natural beauty unfolds. Aeon’s architecture speaks the language of modern city legends. Leveraging raw, authentic materials sourced locally, this edifice reinterprets Dubai’s architectural narrative, blending the city’s rooted legacy with tomorrow’s cityscapes.
Finishing and materials
Aeon curates a rich palette of city-inspired residences. The 1-bedroom units,

02 — Gallery
15 considered views
03 — Facilities
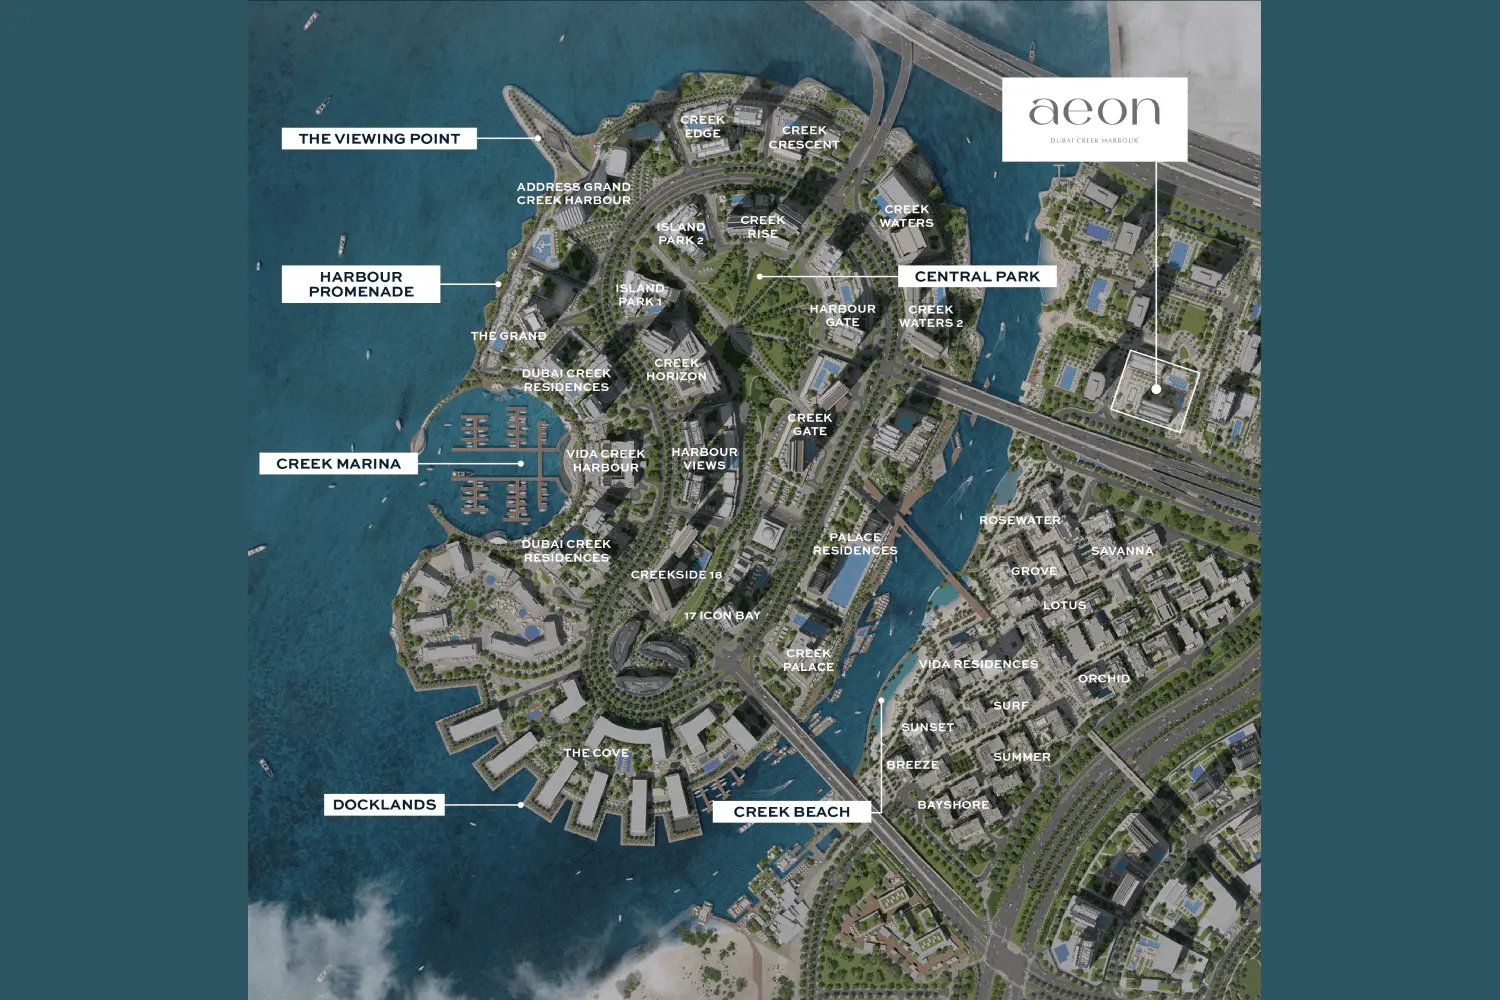
Neighborhood
Visualize the dawn breaking over Dubai’s iconic skyline, with the raw essence of urban aesthetics merging seamlessly with the embrace of nature. Aeon epitomizes a bold statement, gracefully intertwining with the waterfront’s soothing ambience and the vibrant beat of Dubai’s heart. Residents of Aeon are treated to a visual feast from dawn to dusk. Extending views of the captivating Dubai Creek Canal, verdant parks, and Dubai’s skyscrapers, an intricate weave of thriving energy and natural
05 — Payment plan
On booking
During construction
Upon Handover
Accepted methods: Bitcoins · Bank Transfer · Credit Card · Cheques
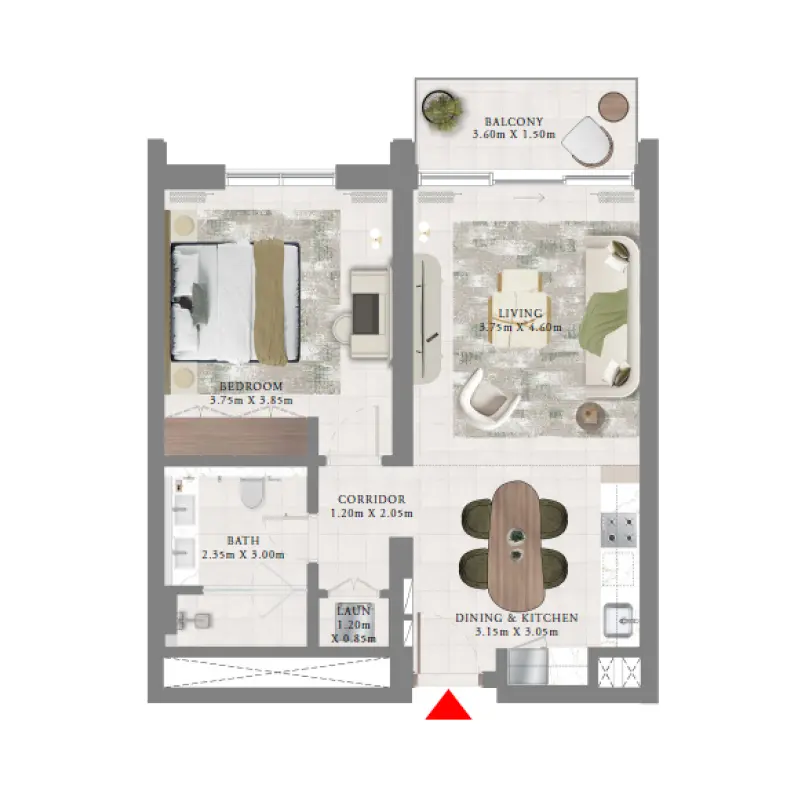
Floor plans
Explore each residence in detail — from considered proportions to the spaces that shape your everyday.
Selected residence
Interested?
Our advisors are ready to answer your questions and arrange a private viewing.
Keep exploring
Aldar Properties
Dubai Land, Dubai
Namat Real Estate Development
Meydan (Nad Al Sheba 1), Dubai

