

From AED 2.55M
Heaven by Aldar
Aldar Properties
Dubai Land, Dubai
4 - 7 BRTownhouse, Villa2280 - 9114 sqft
Dubai
Price available on inquiry
01
OverviewThe Sky Land perspective
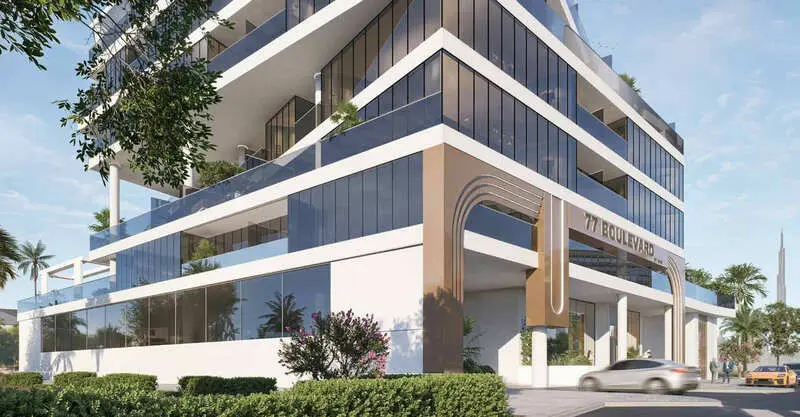
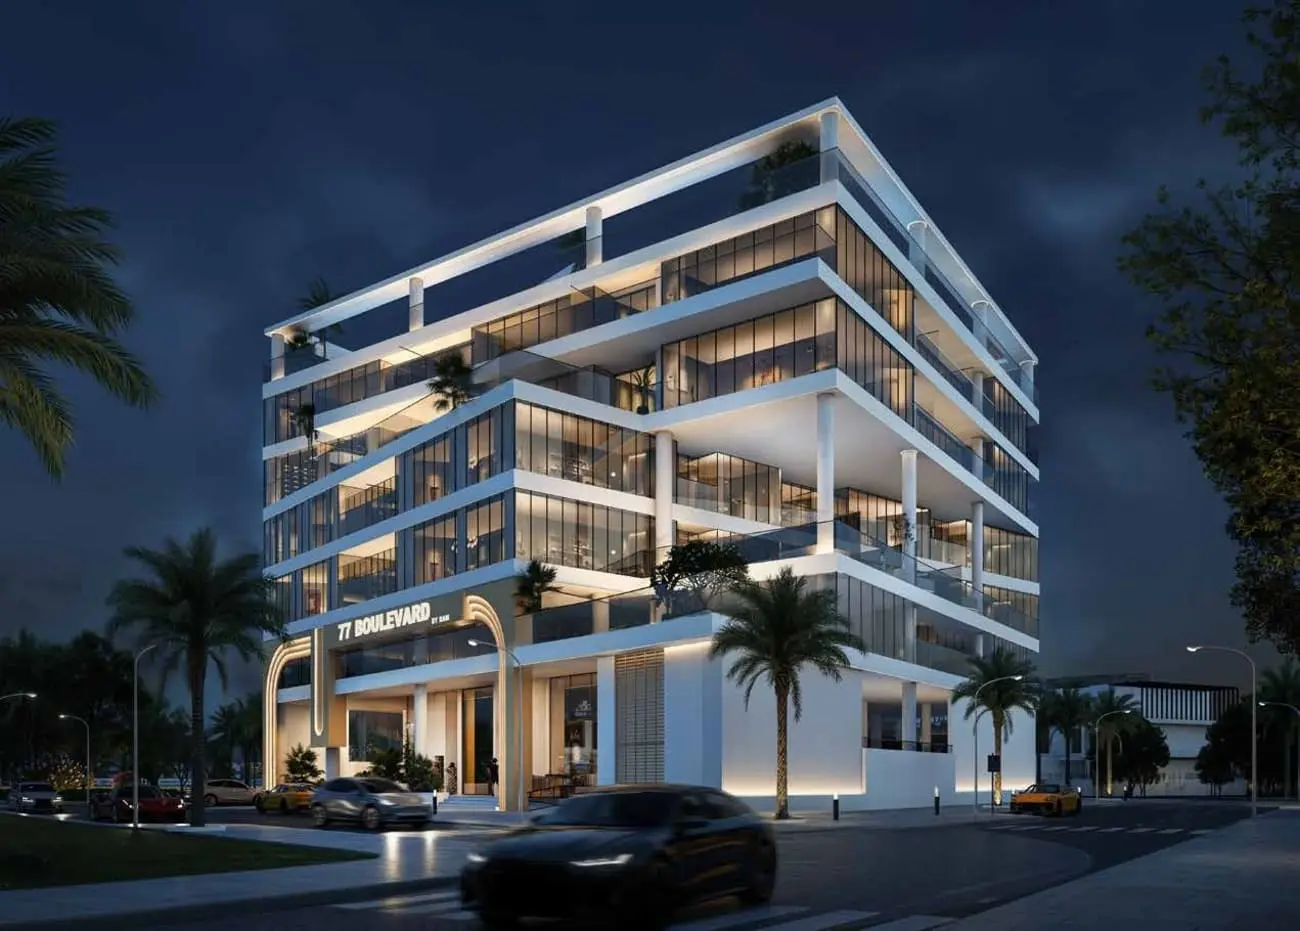
77 Boulevard’s exterior design seamlessly blends sunlight, space, and style. Natural light fills every corner, creating bright, open spaces that flow effortlessly. Even car parking areas are thoughtfully designed, balancing beauty with functionality to enhance the building’s overall aesthetic.
Experience luxury through elegantly designed corridors with ambient lighting and sophisticated finishes. The marble-clad lobby and elevator lobbies create a striking first impression, while landscaped pathways surrounded by lush greenery and contemporary lighting offer a peaceful retreat. State-of-the-art amenities such as pools, top-tier fitness centers, and spa lounges ensure a lifestyle of unparalleled luxury.
77 Boulevard includes lounge areas, co-working spaces, and wellness facilities, designed to support both professional and leisure lifestyles. Landscaped pathways and green spaces enhance the surroundings, while

02 — Gallery
25 considered views
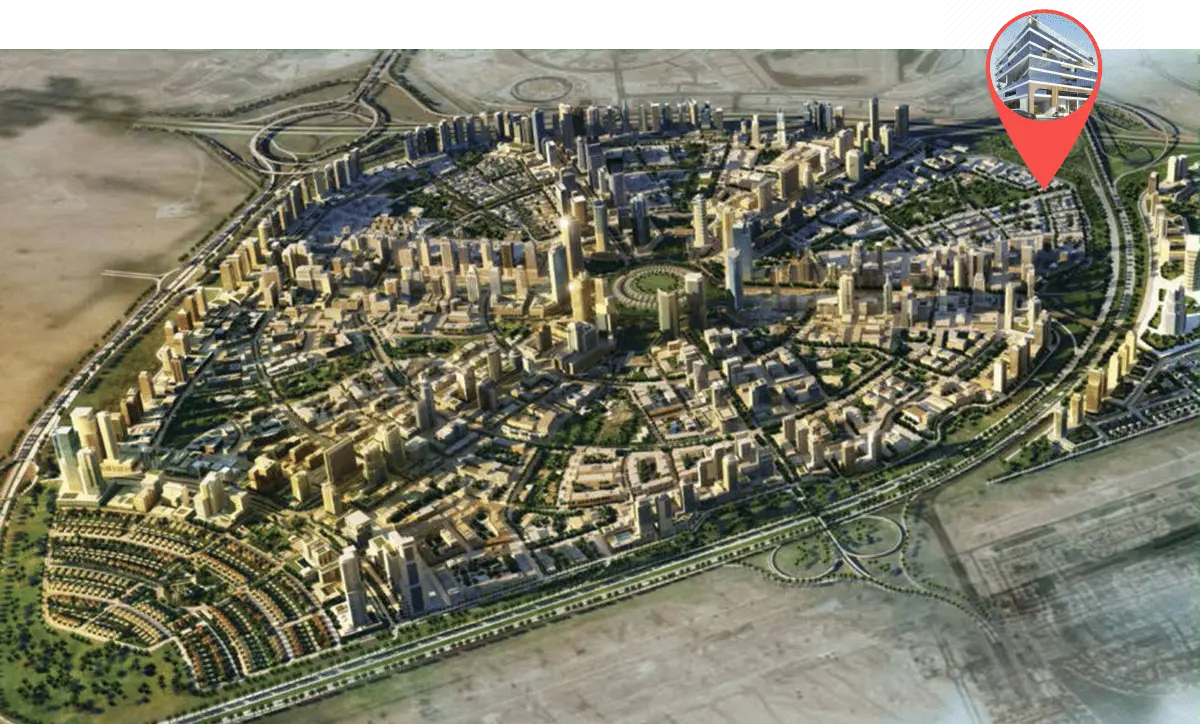
Neighborhood
77 Boulevard’s exterior design seamlessly blends sunlight, space, and style. Natural light fills every corner, creating bright, open spaces that flow effortlessly. Even car parking areas are thoughtfully designed, balancing beauty with functionality to enhance the building’s overall aesthetic. Experience luxury through elegantly designed corridors with ambient lighting and sophisticated finishes. The marble-clad lobby and elevator lobbies create a striking first impression, while landscaped pathways surrounded by lush greenery and contemporary lighting offer a peaceful
05 — Payment plan
On booking
During construction
Upon Handover
Accepted methods: Bitcoins · Bank Transfer · Credit Card · Cheques
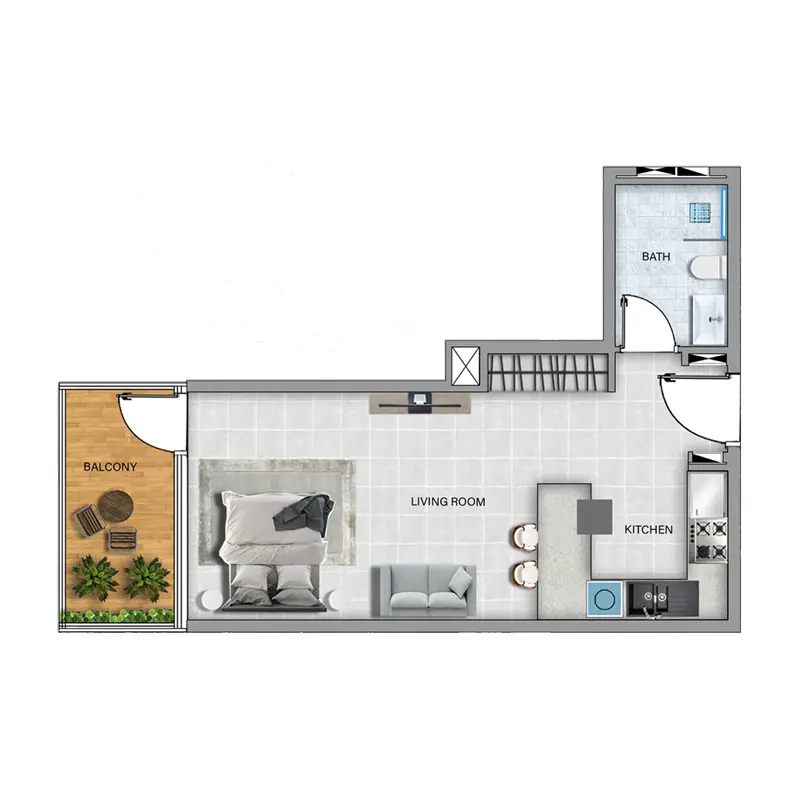
Floor plans
Explore each residence in detail — from considered proportions to the spaces that shape your everyday.
Selected residence
Interested?
Our advisors are ready to answer your questions and arrange a private viewing.
Keep exploring
Aldar Properties
Dubai Land, Dubai
Namat Real Estate Development
Meydan (Nad Al Sheba 1), Dubai

