

From AED 3.38M
Kempinski Marina Residences
ABA Group
Dubai Marina, Dubai
2 - 6 BRApartments1192 - 12410 sqft
Dubai
Price available on inquiry
01
OverviewThe Sky Land perspective
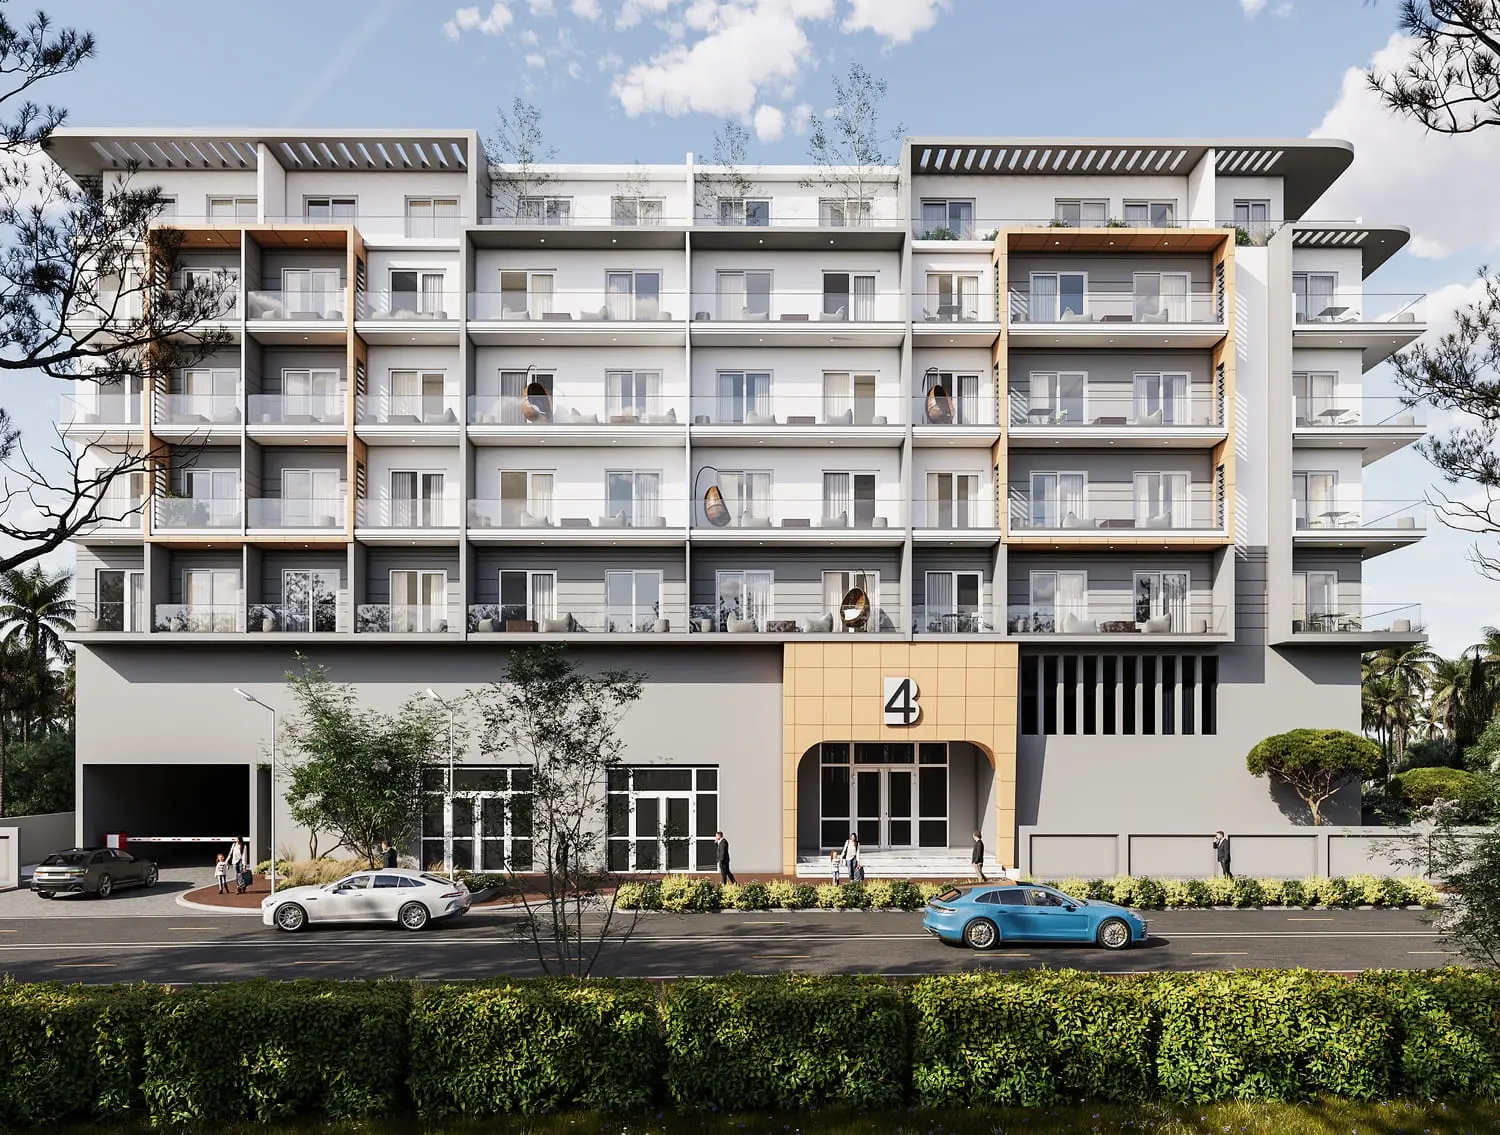
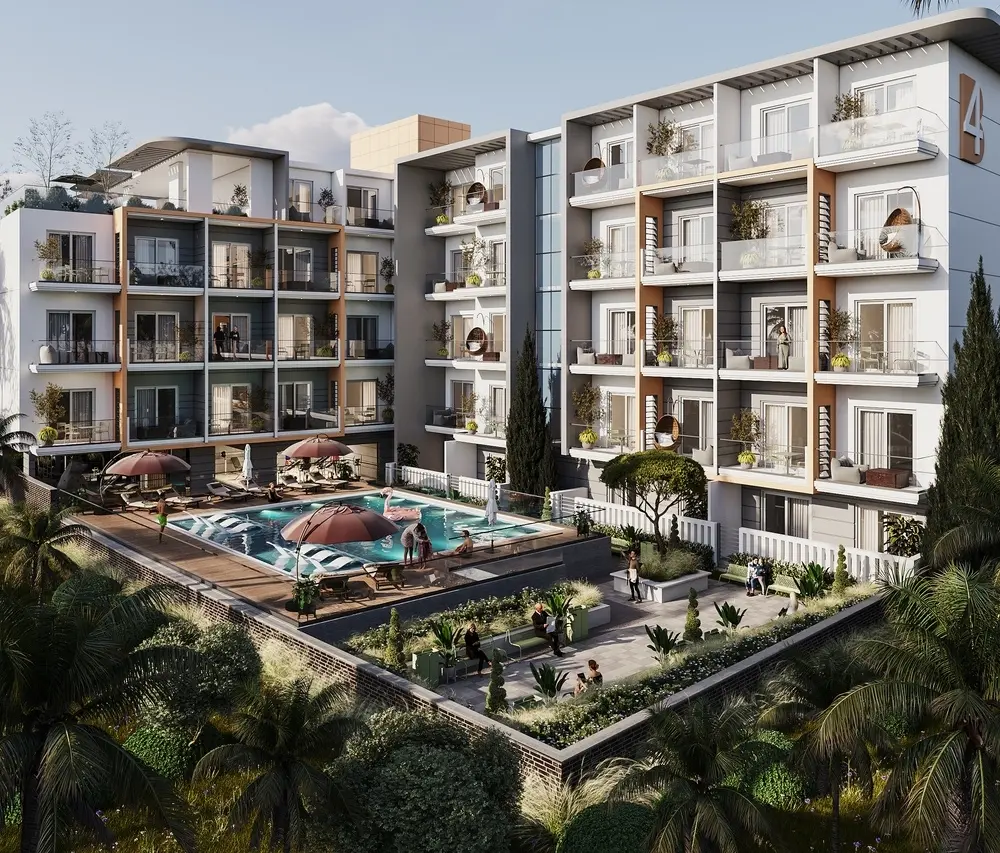
The 4B Living project by HSE Realty offers a sophisticated residential experience in Dubai. With its carefully designed layout 4B Living is tailored to meet the needs of residents seeking comfort and style. The building provides an array of upscale amenities, including a private pool, a fully equipped gym, children's play areas, outdoor seating, and 24-hour concierge services. Every apartment is fully air-conditioned and crafted using high-quality materials, ensuring a luxurious living environment for all residents.
Developed by HSE Realty, a company with extensive experience and a commitment to German standards of construction, 4B Living emphasizes quality, sustainability, and careful planning. The project reflects their dedication to delivering high-quality housing with attention to detail, ensuring a peaceful and upscale lifestyle

02 — Gallery
37 considered views
03 — Facilities
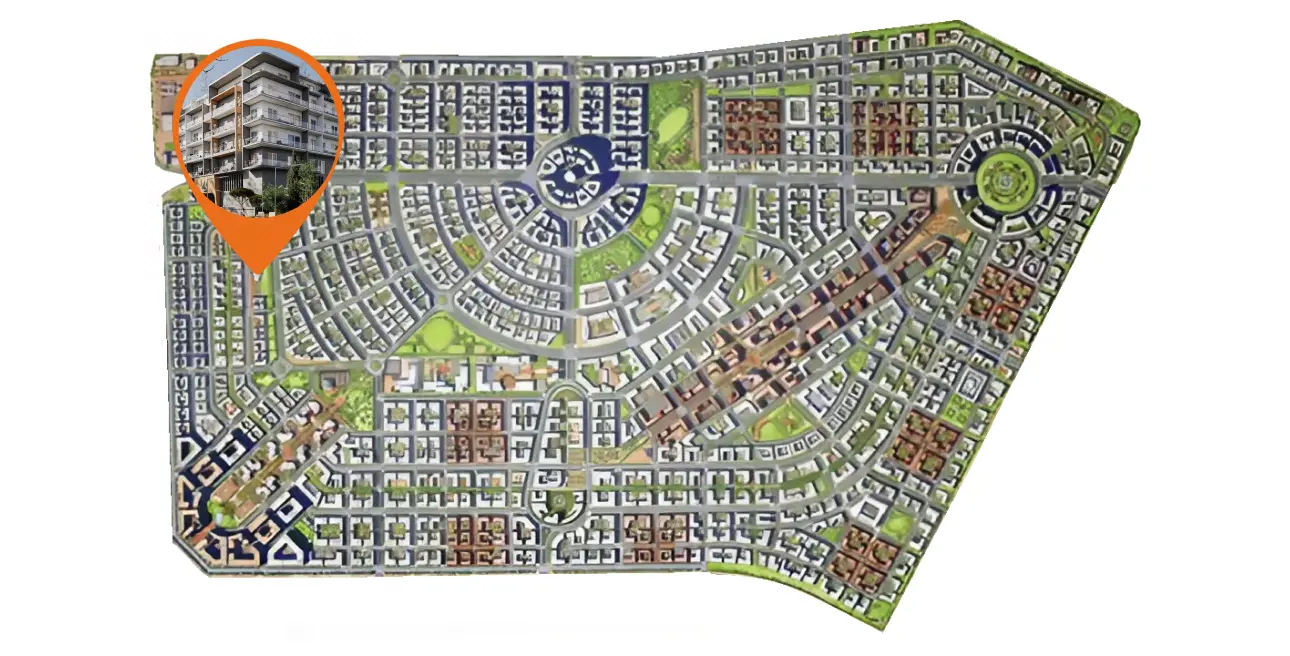
Neighborhood
The 4B Living project by HSE Realty offers a sophisticated residential experience in Dubai. With its carefully designed layout 4B Living is tailored to meet the needs of residents seeking comfort and style. The building provides an array of upscale amenities, including a private pool, a fully equipped gym, children's play areas, outdoor seating, and 24-hour concierge services. Every apartment is fully air-conditioned and crafted using high-quality materials, ensuring a luxurious living environment for all
05 — Payment plan
On booking
During construction
Upon Handover
Within 15 months PH
Accepted methods: Bitcoins · Bank Transfer · Credit Card · Cheques
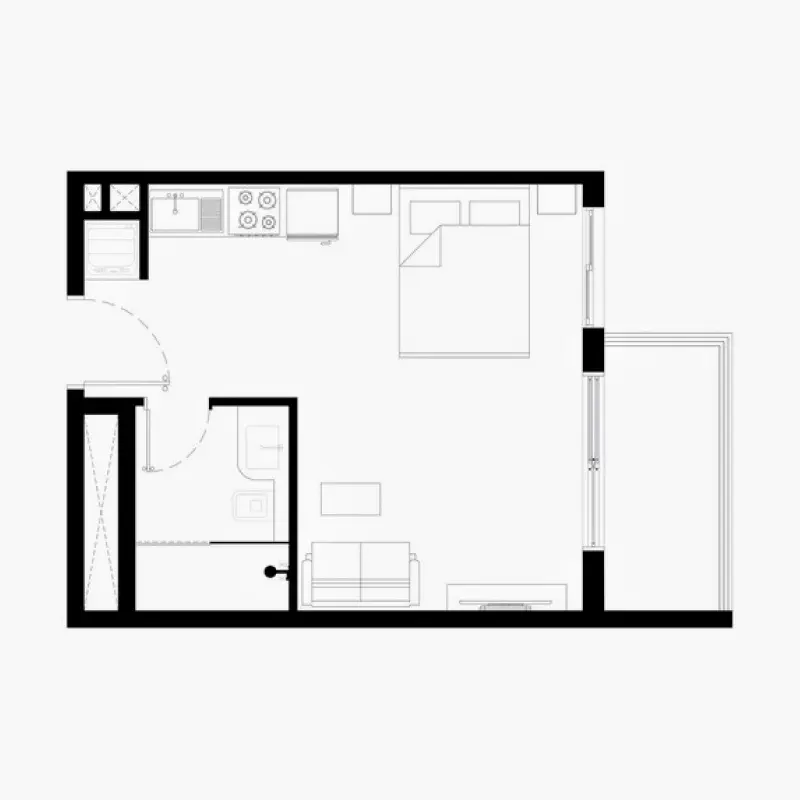
Floor plans
Explore each residence in detail — from considered proportions to the spaces that shape your everyday.
Selected residence
Interested?
Our advisors are ready to answer your questions and arrange a private viewing.
Keep exploring
ABA Group
Dubai Marina, Dubai
Lucky Aeon
Jumeirah Village Circle (JVC), Dubai
Uniestate Properties
Dubai Silicon Oasis, Dubai

