
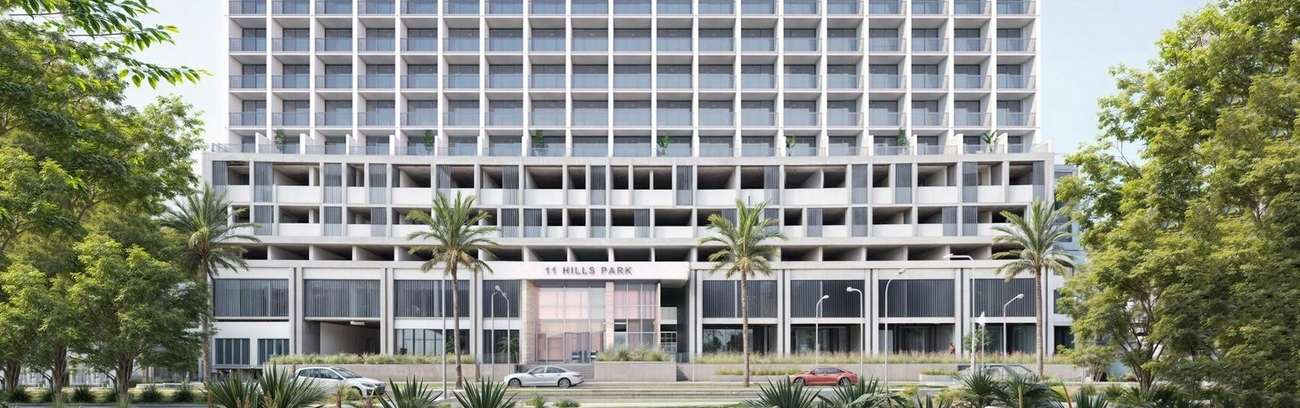
Dubai
11 Hills Park
From AED 949K
01
OverviewThe Sky Land perspective
More than
a home. A point of view.
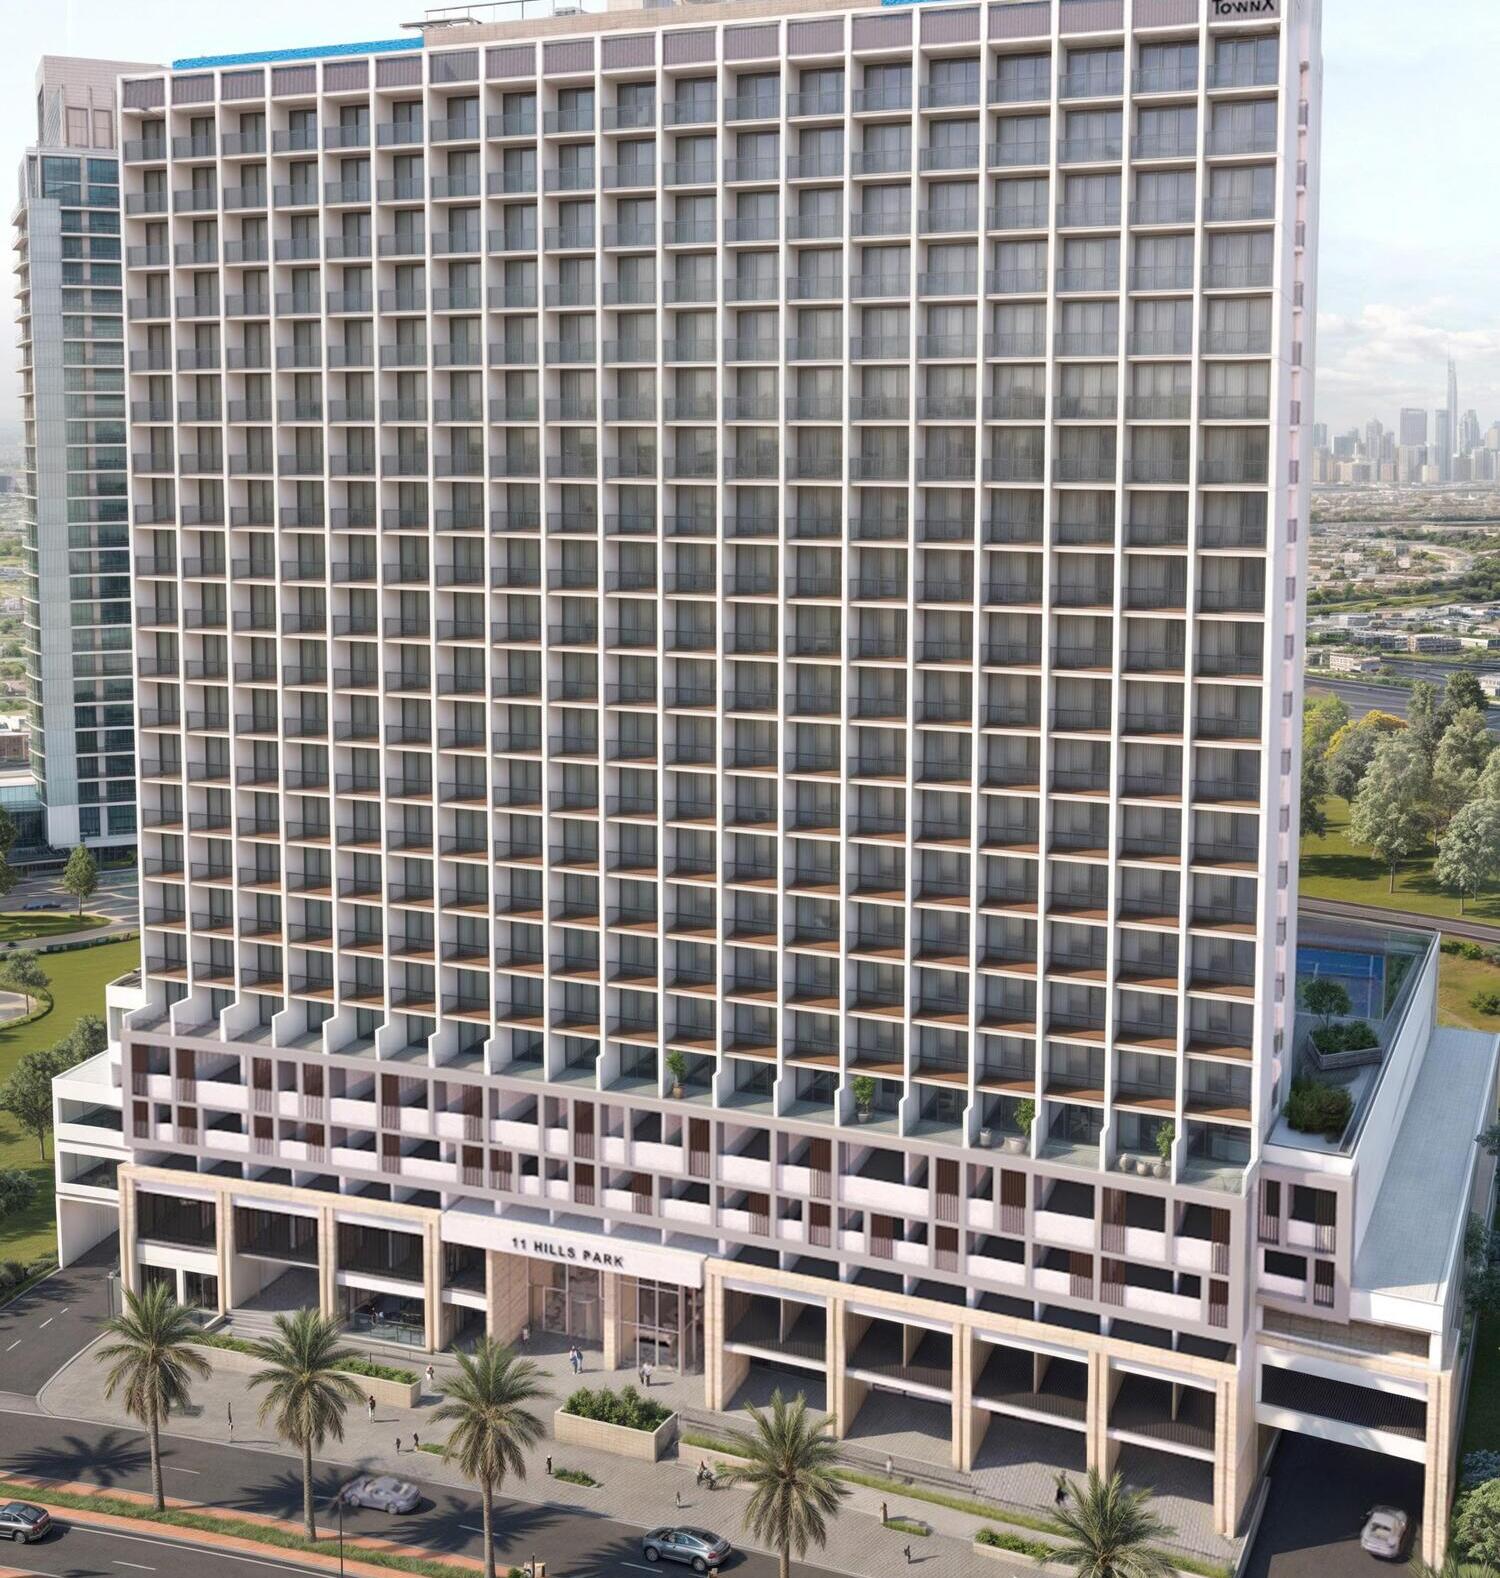
11 Hills Park combines comfort, convenience, and a focus on well-being in a thoughtfully designed community. The project is strategically located near top-rated schools, advanced hospitals, and a variety of family-friendly amenities, ensuring residents enjoy an exceptional standard of living. Its serene atmosphere is enhanced by lush green spaces, including a flourishing private garden that serves as a peaceful retreat, fostering a connection with nature just steps from your door.
At the heart of the community, residents can experience modern elegance and functionality. The radiant entrance hall offers a warm and inviting atmosphere, setting the tone for the rest of the development. A wide array of amenities caters to various lifestyles, including separate swimming pools for men and women, cutting-edge

02 — Gallery
See the
possibility.
27 considered views
03 — Facilities
Everything
within reach.
Neighborhood
Close to the city.
Closer to calm.
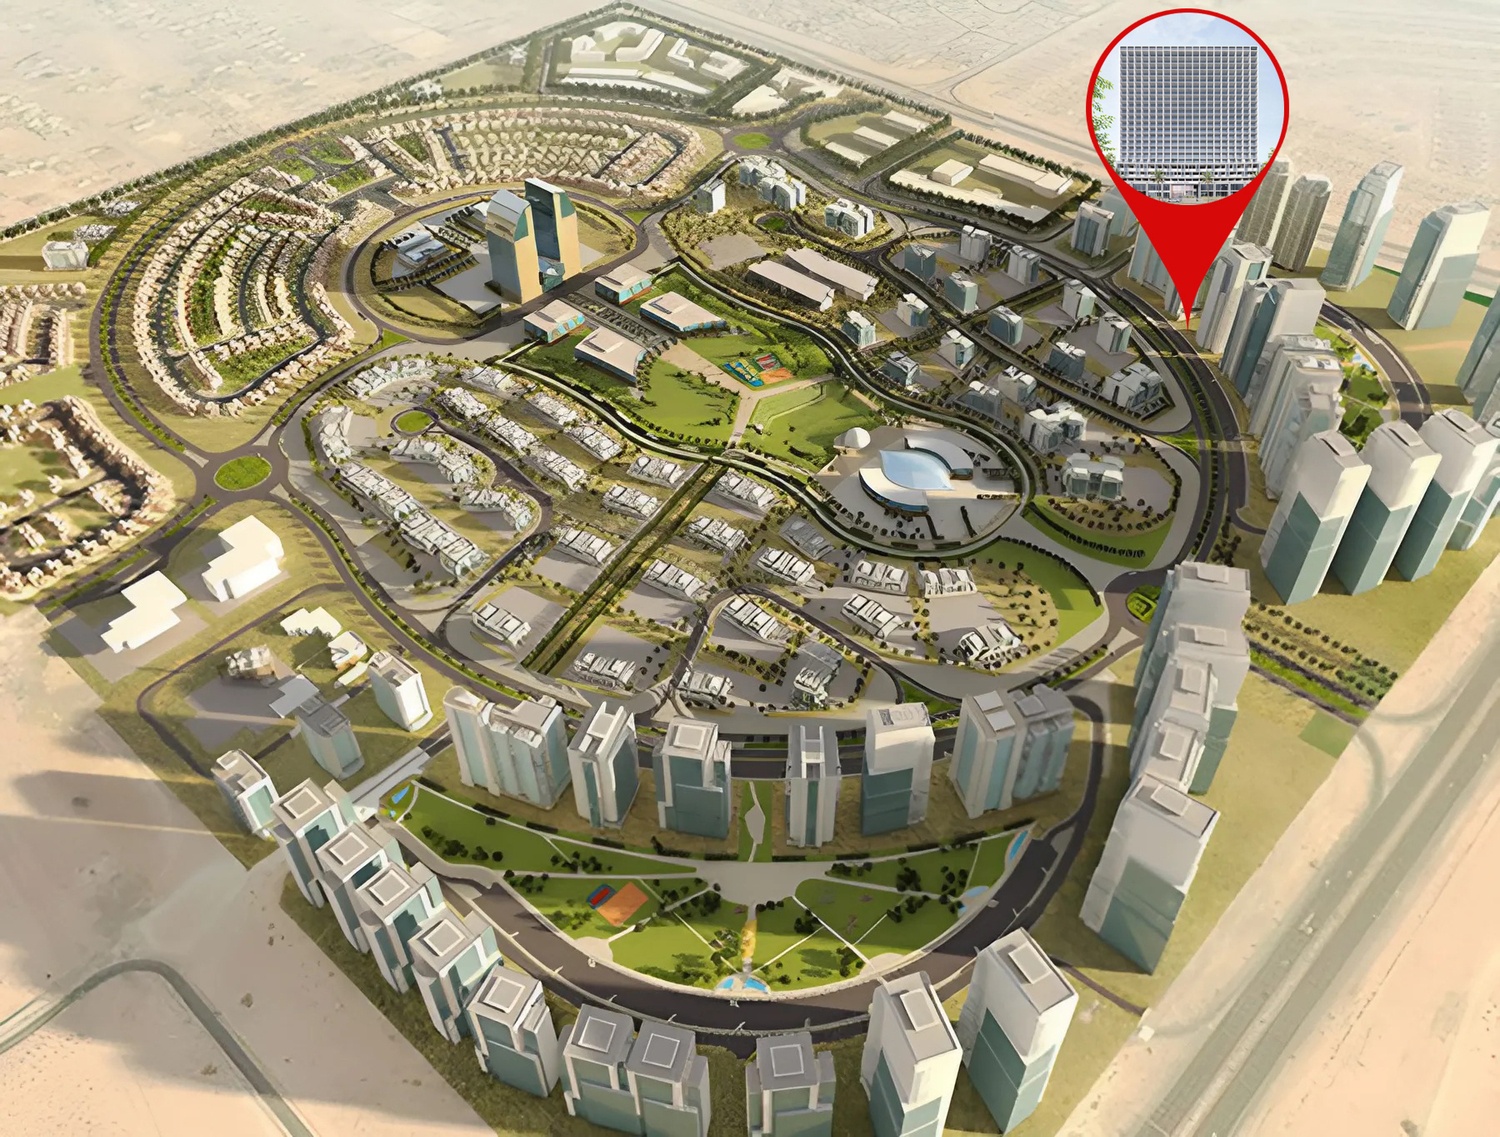
11 Hills Park combines comfort, convenience, and a focus on well-being in a thoughtfully designed community. The project is strategically located near top-rated schools, advanced hospitals, and a variety of family-friendly amenities, ensuring residents enjoy an exceptional standard of living. Its serene atmosphere is enhanced by lush green spaces, including a flourishing private garden that serves as a peaceful retreat, fostering a connection with nature just steps from your door. At the heart of the
05 — Payment plan
Designed to
move with you.
On booking
Upon Handover
Accepted methods: Bitcoins · Bank Transfer · Credit Card · Cheques
Floor plans
Designed around
real life.
Explore each residence in detail — from considered proportions to the spaces that shape your everyday.
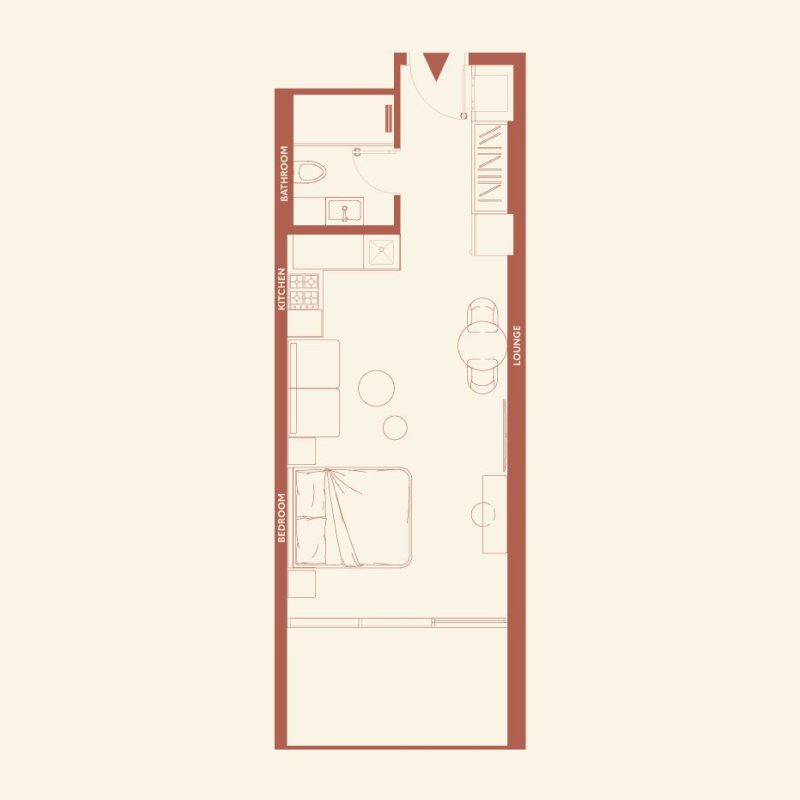
Selected residence
Studio
Interested?
Let’s talk about
this address.
Our advisors are ready to answer your questions and arrange a private viewing.
Keep exploring
Other projects
you may love.

-(1)_page-0026.jpg)
Heaven by Aldar
Aldar Properties
Dubai Land, Dubai
.jpg)